1807 24th Avenue
1807 24th Avenue
1807 24th Avenue
1807 24th Avenue
1807 24th Avenue
1807 24th Avenue
1807 24th Avenue
1807 24th Avenue
1807 24th Avenue
1807 24th Avenue
1807 24th Avenue
1807 24th Avenue
1807 24th Avenue
1807 24th Avenue
1807 24th Avenue
1807 24th Avenue
1807 24th Avenue
1807 24th Avenue
1807 24th Avenue
1807 24th Avenue
1807 24th Avenue
1807 24th Avenue
1807 24th Avenue
1807 24th Avenue
1807 24th Avenue
1807 24th Avenue
1807 24th Avenue
1807 24th Avenue
1807 24th Avenue
VIEW PHOTOS
$375,000

1807 24th Avenue

3 Beds 3 Baths 1,615 Sq.Ft. 6,832 Sq.Ft.

Description

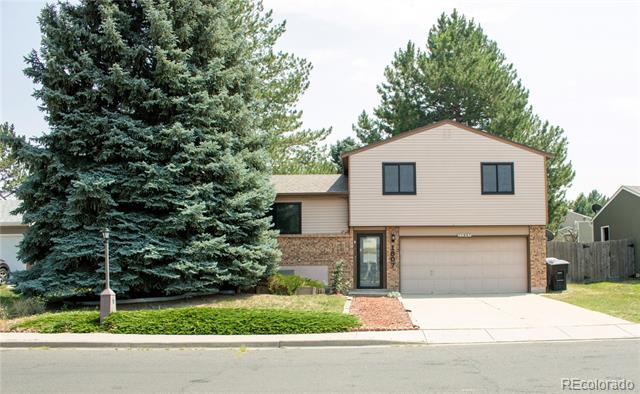
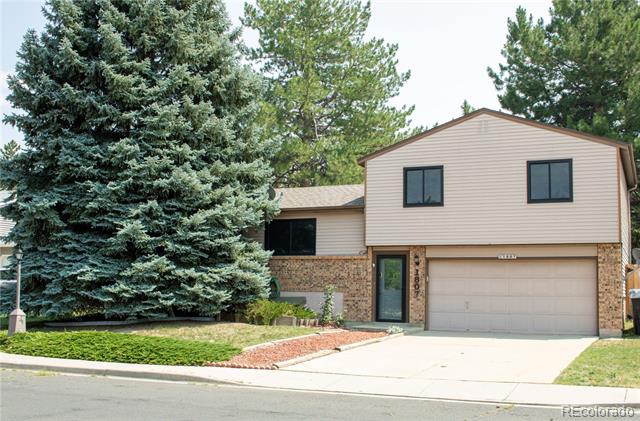
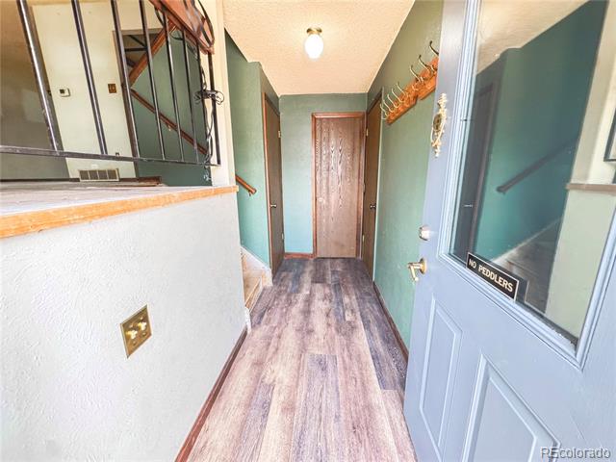
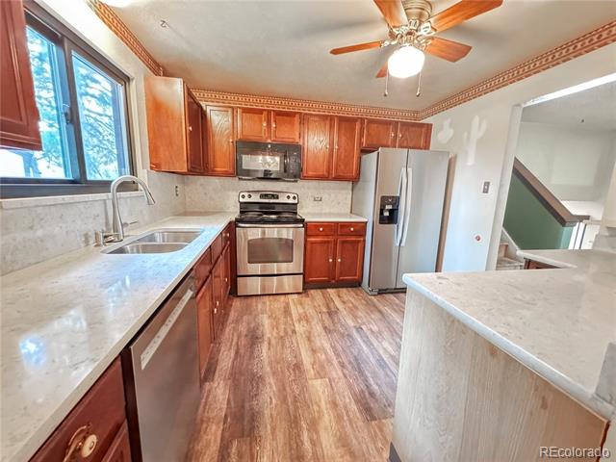
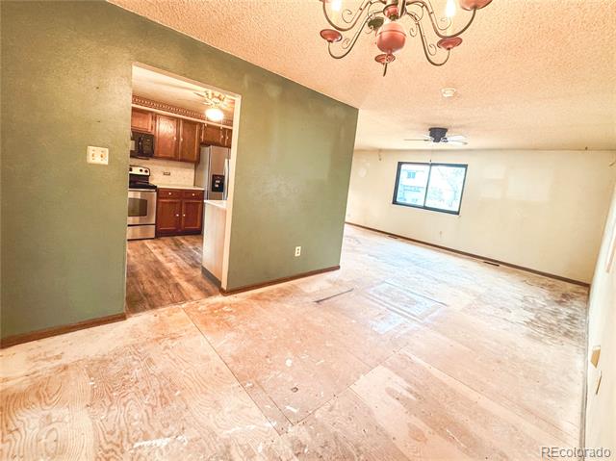
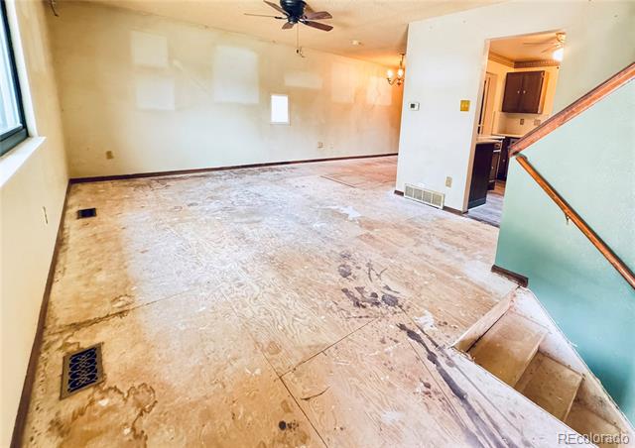
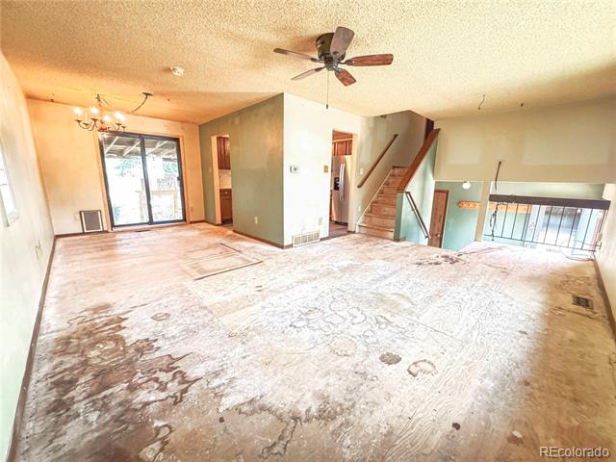
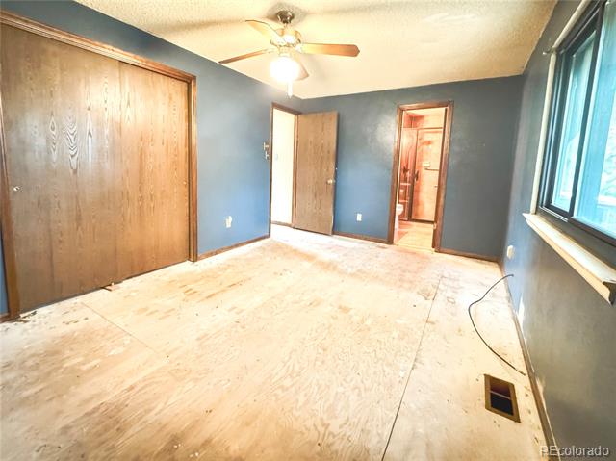
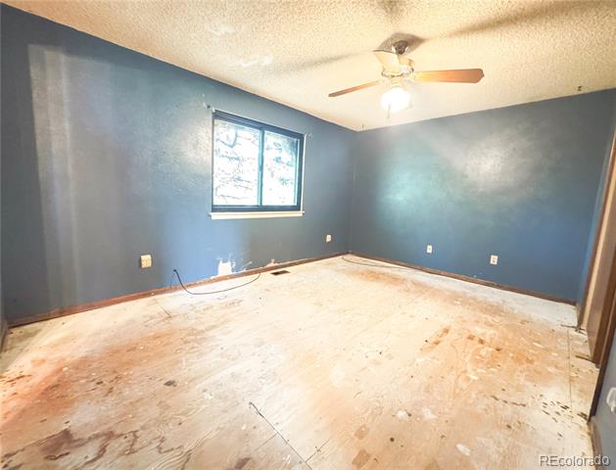
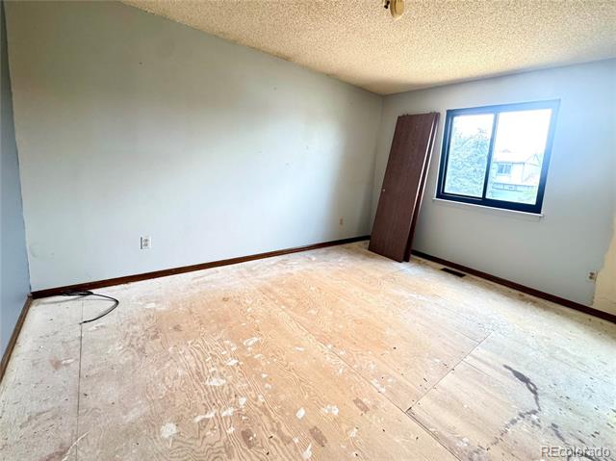
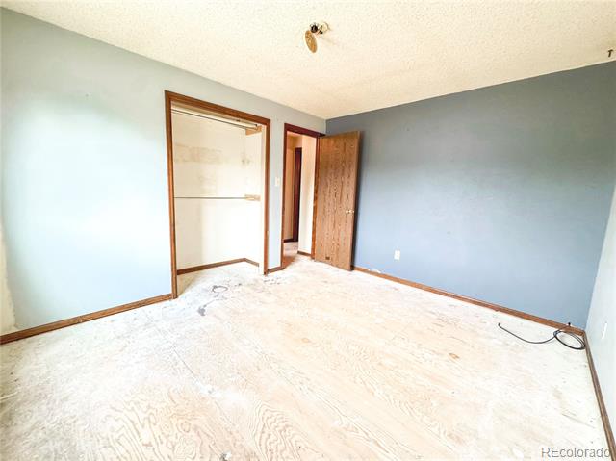
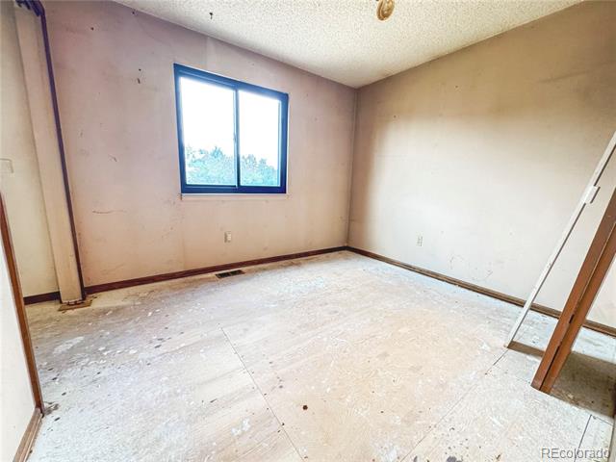
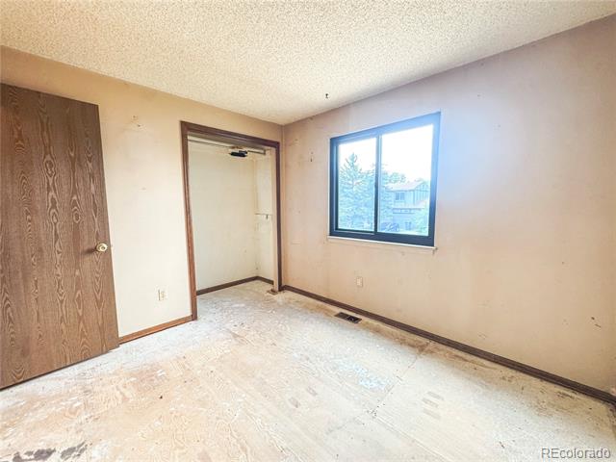
Welcome to this charming multi-level home in Longmont's highly desirable Meadowlark neighborhood. Offering solid bones and several major system updates, this property presents an excellent opportunity for investors or those looking to build instant sweat equity. The home offers a great opportunity to add your personal touch, with new flooring, fresh interior paint, and a thorough cleaning needed to bring out its full potential.

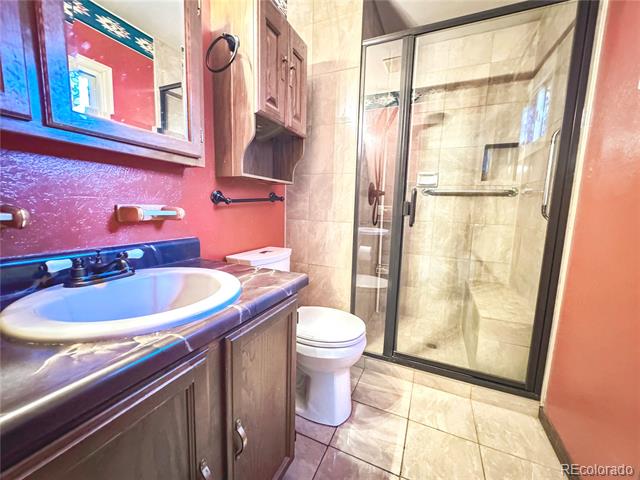
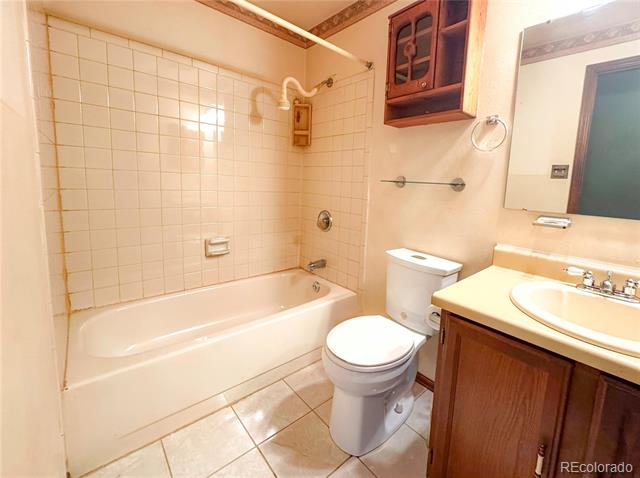
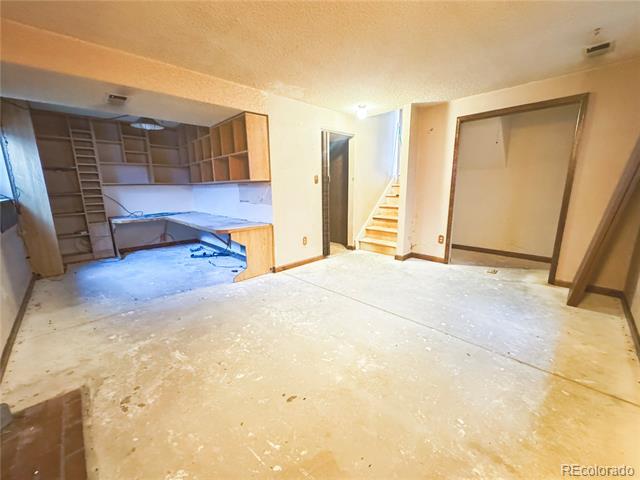
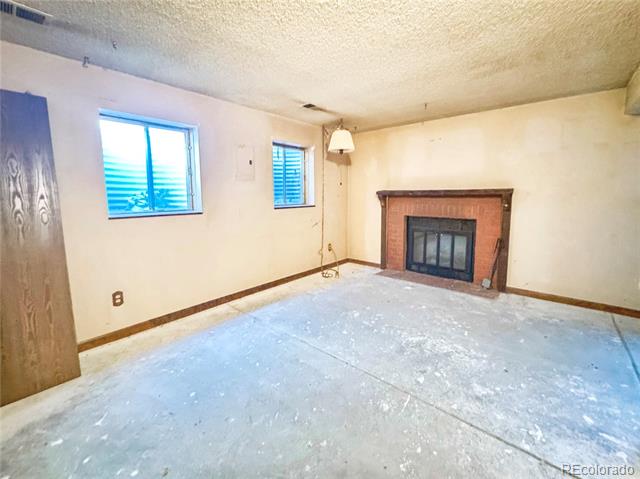
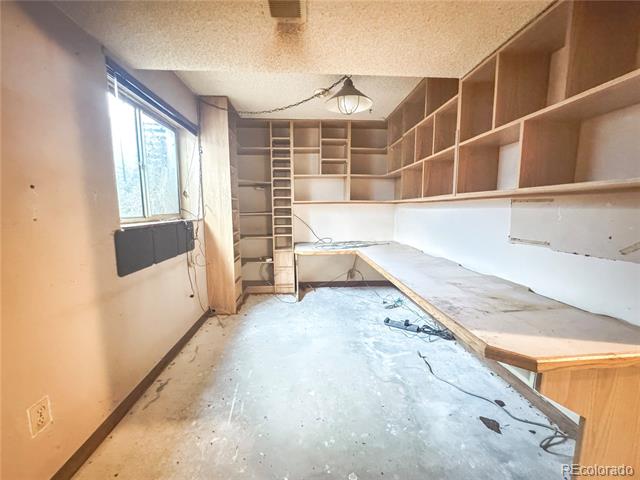
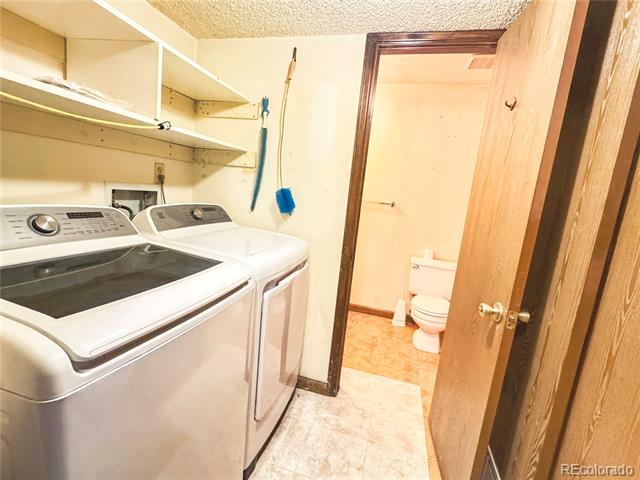
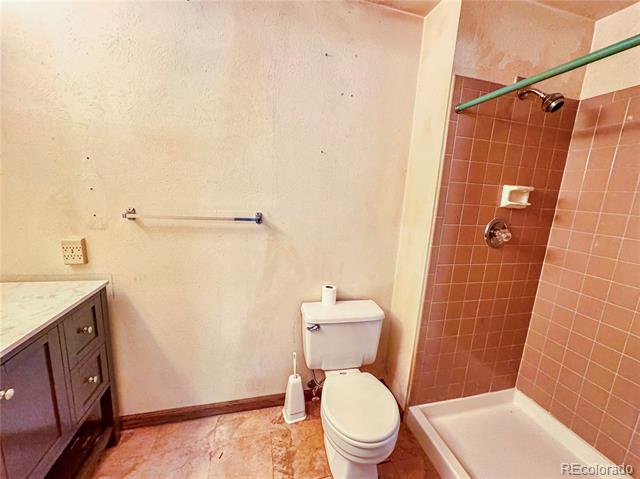
The home features three bedrooms and two bathrooms on the upper level, including one full bath and one three-quarter bath. The lower level provides flexible living space ideal for a media room, family room, or home office, along with a laundry area and an additional three-quarter bath.

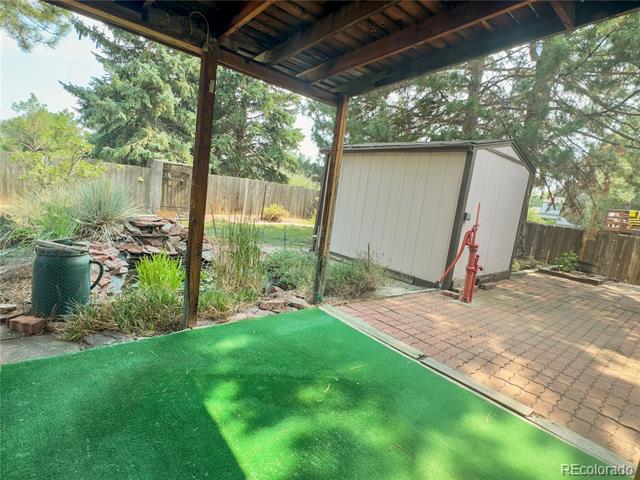
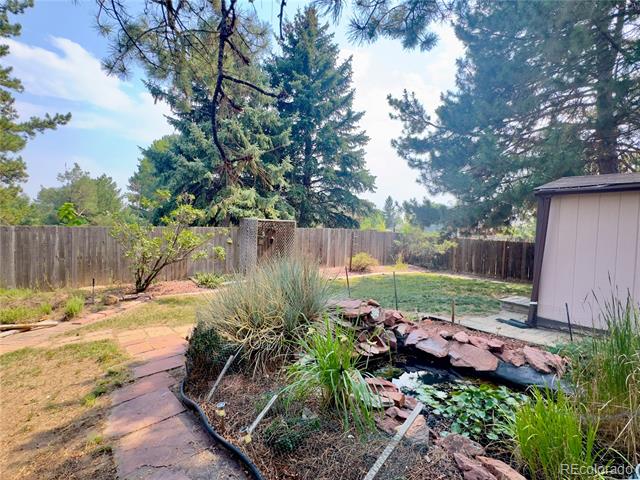
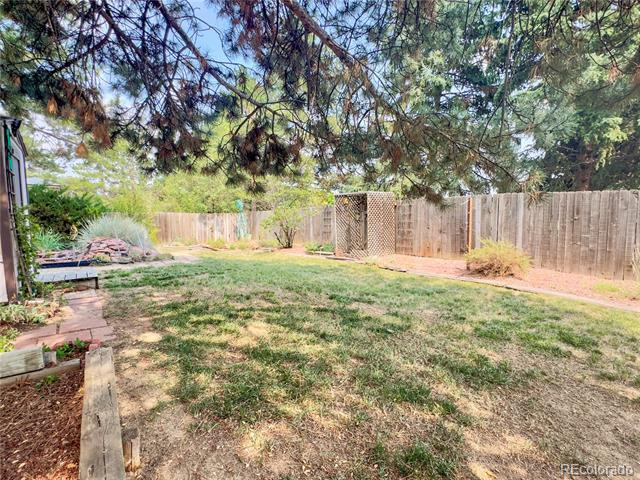
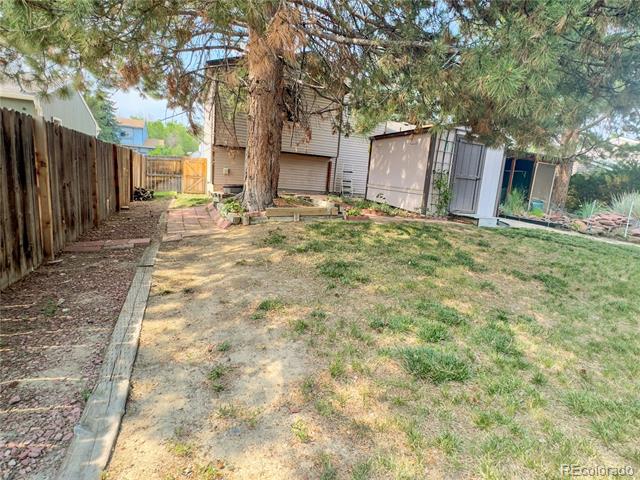
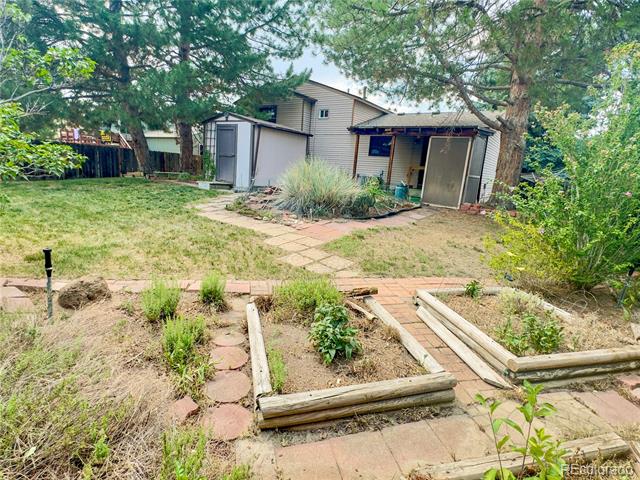
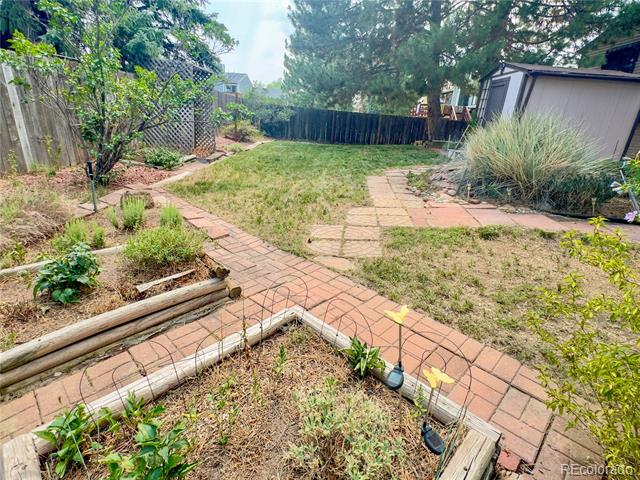
Situated on a spacious 0.16-acre lot, the backyard backs directly to scenic Raber Park, providing an added sense of privacy. Located in a family-friendly neighborhood, this home is just moments away from highly regarded Sanborn Elementary School, making it an ideal location for those seeking convenient access to parks, schools, and neighborhood amenities.

Share Property

Location

1807 24th Avenue, Longmont, CO 80501

Status

Sold

Date Sold

September 4, 2026
Jason Corriere

Jason Corriere

TITLE

Lead Broker

LICENSE

008652

Jennifer Byrd

Jennifer Byrd

LICENSE

FA100069123

Property Amenities

Interior
Fireplace Basement
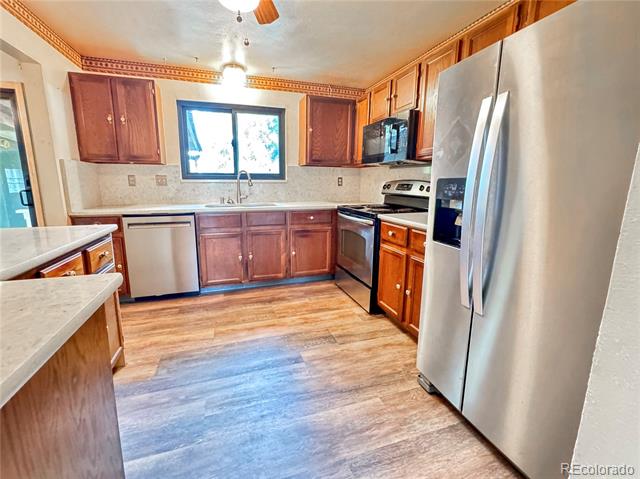
Appliances Dishwasher, Disposal, Dryer, Microwave, Range, Refrigerator, Washer
Flooring Tile, Vinyl
Total Bedrooms: 3
Three-Quarter Bathrooms: 2
Full Bathrooms: 1
Other Interior Features Ceiling Fan(s), Limestone Counters, Primary Suite, Quartz Counters
Area & Lot
Lot Area 6,832 Sq.Ft.
Living area 1,615 Sq.Ft.
MLS® ID 6487140
Year Built 1983
School District St. Vrain Valley RE-1J
High School Longmont
Middle School Longs Peak
Elementary School Sanborn
Architecture Styles Traditional
Type Residential
Status Sold
Exterior
Air conditioning Central Air
Heat type Forced Air
Water Source Public
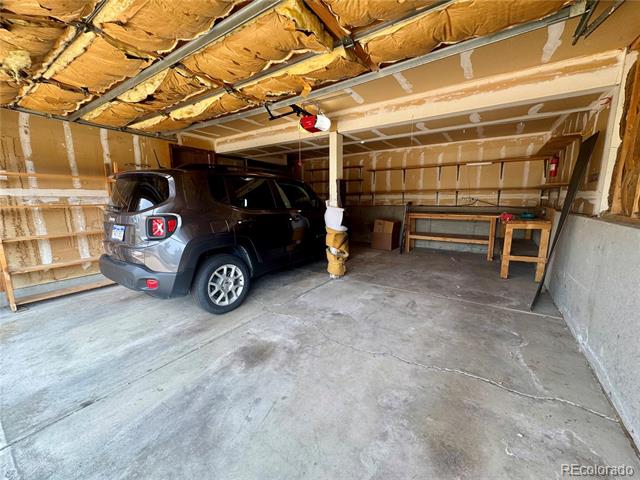
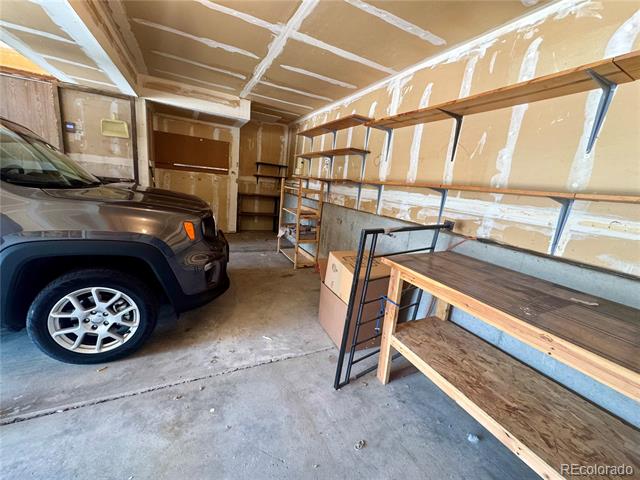
Garage Space 2.0
Sewer Public Sewer
Other Exterior Features Water Feature
Parking Concrete
Lot Features Landscaped, Many Trees
Roof Composition
Finance
Sales Price $375,000
Real Estate Tax $2,538 yearly

Work With Us

Are you ready to buy, sell, or build your dream home? Let The Corriere Real Estate Group guide you every step of the way. With our extensive experience and deep passion for real estate, we are committed to providing you with exceptional service and outstanding results. Contact us today to turn your real estate dreams into reality!