Leave a Message

Thank you for your message. We will be in touch with you shortly.

4718 Rock Pipit Court
VIEW PHOTOS
Courtesy of NextHome Aspire
$585,000

4718 Rock Pipit Court

3 Beds 3 Baths 1,857 Sq.Ft. 5,532 Sq.Ft.

Description

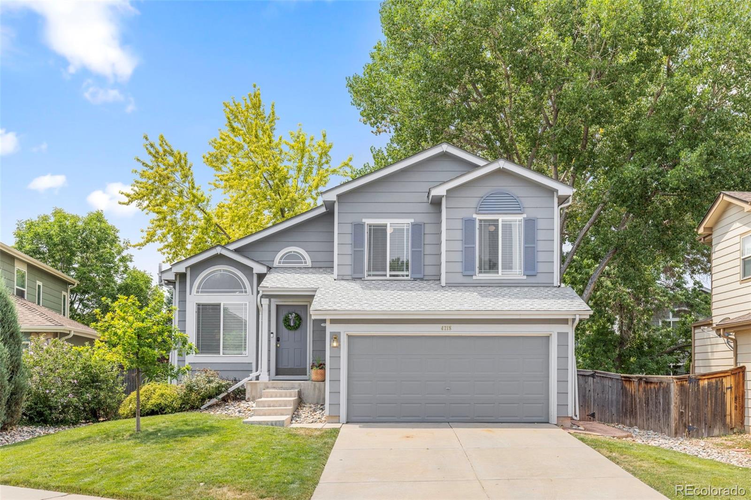
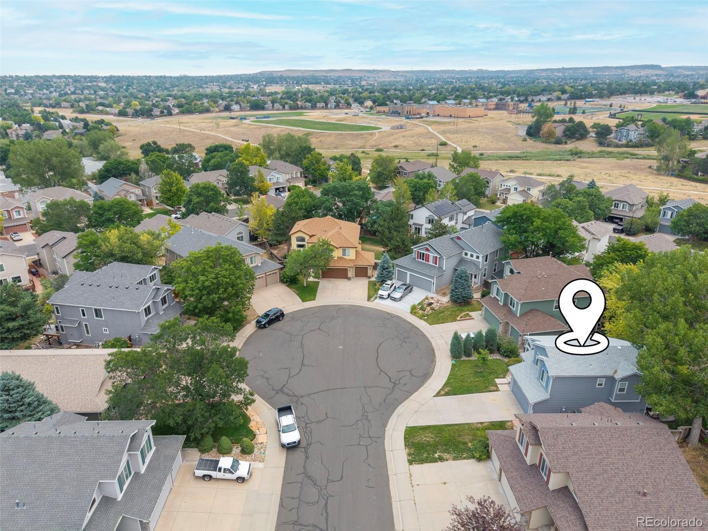
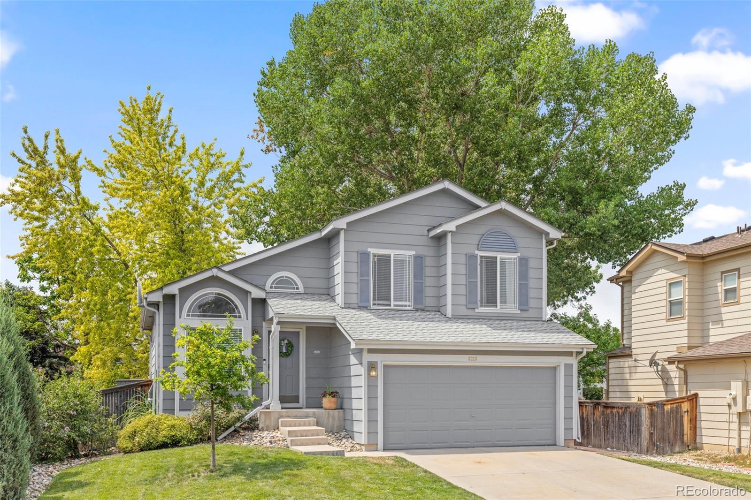
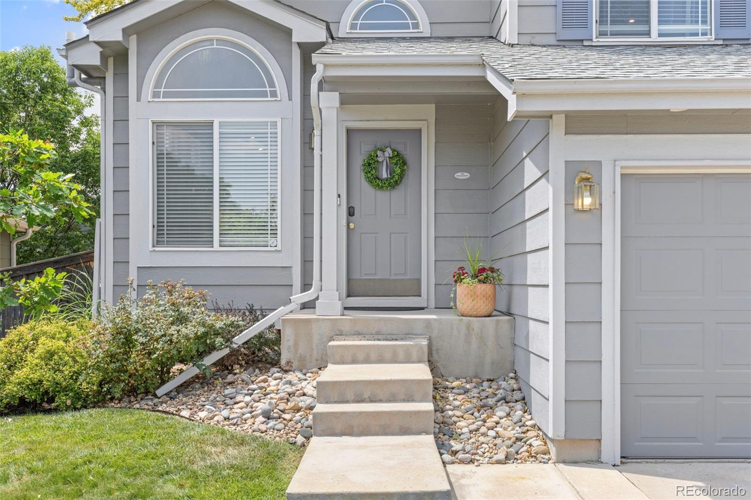
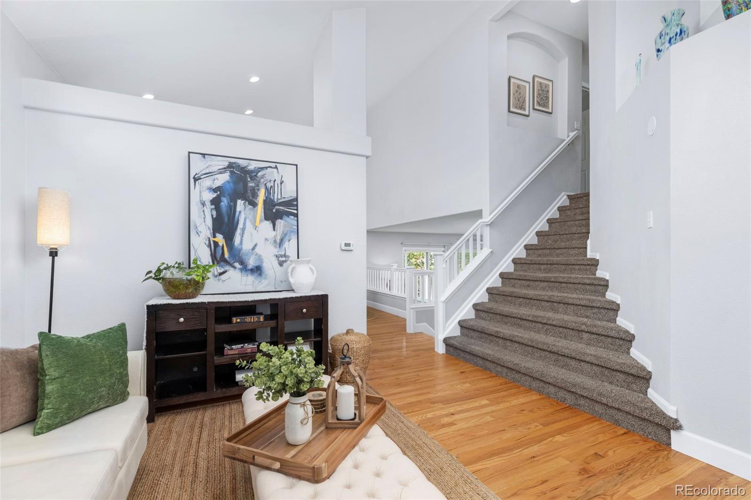
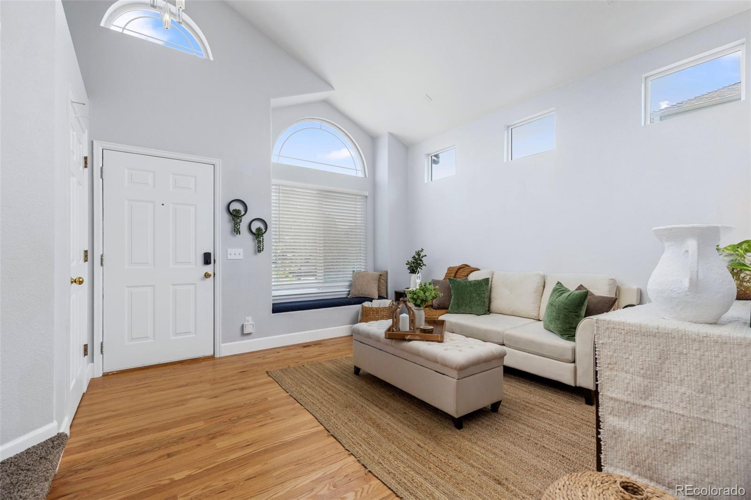
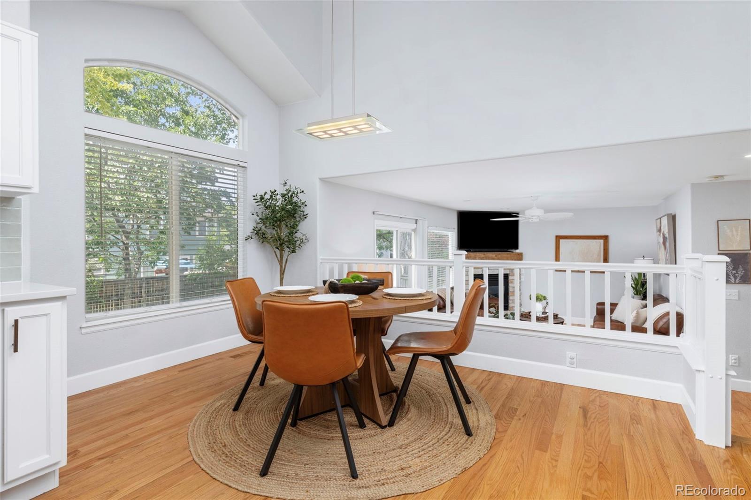
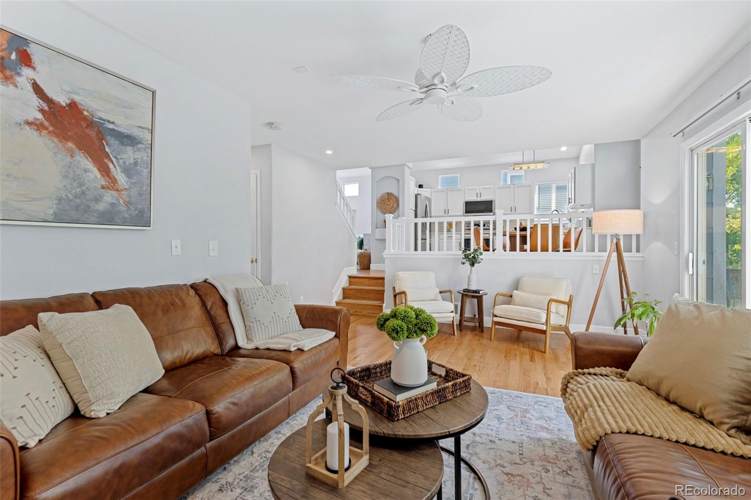
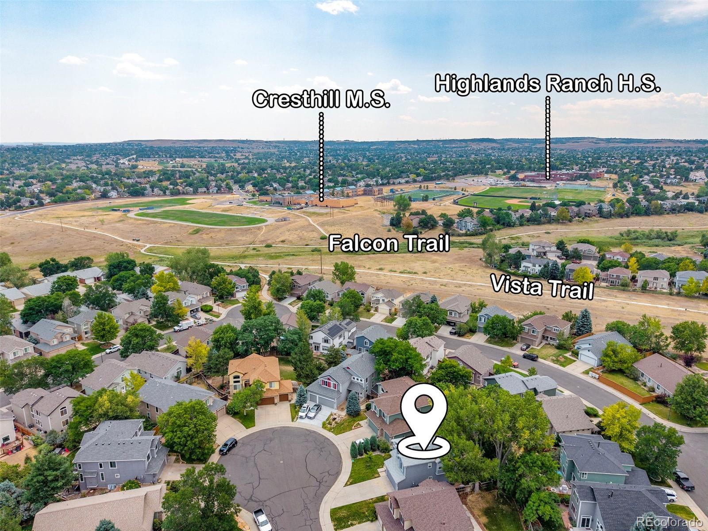
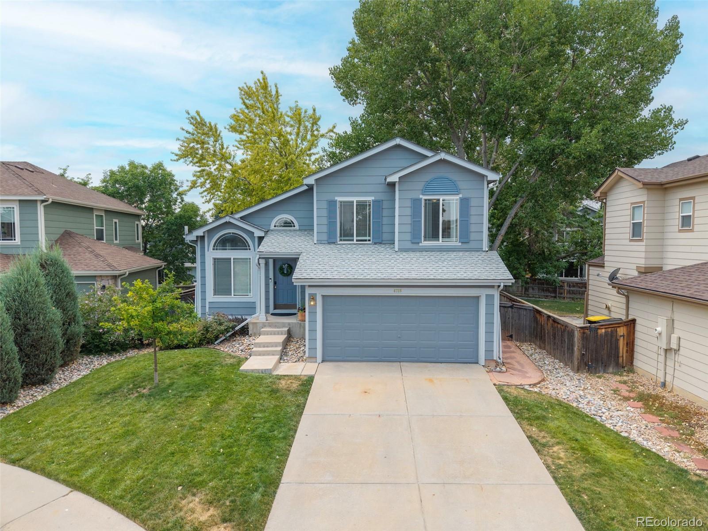
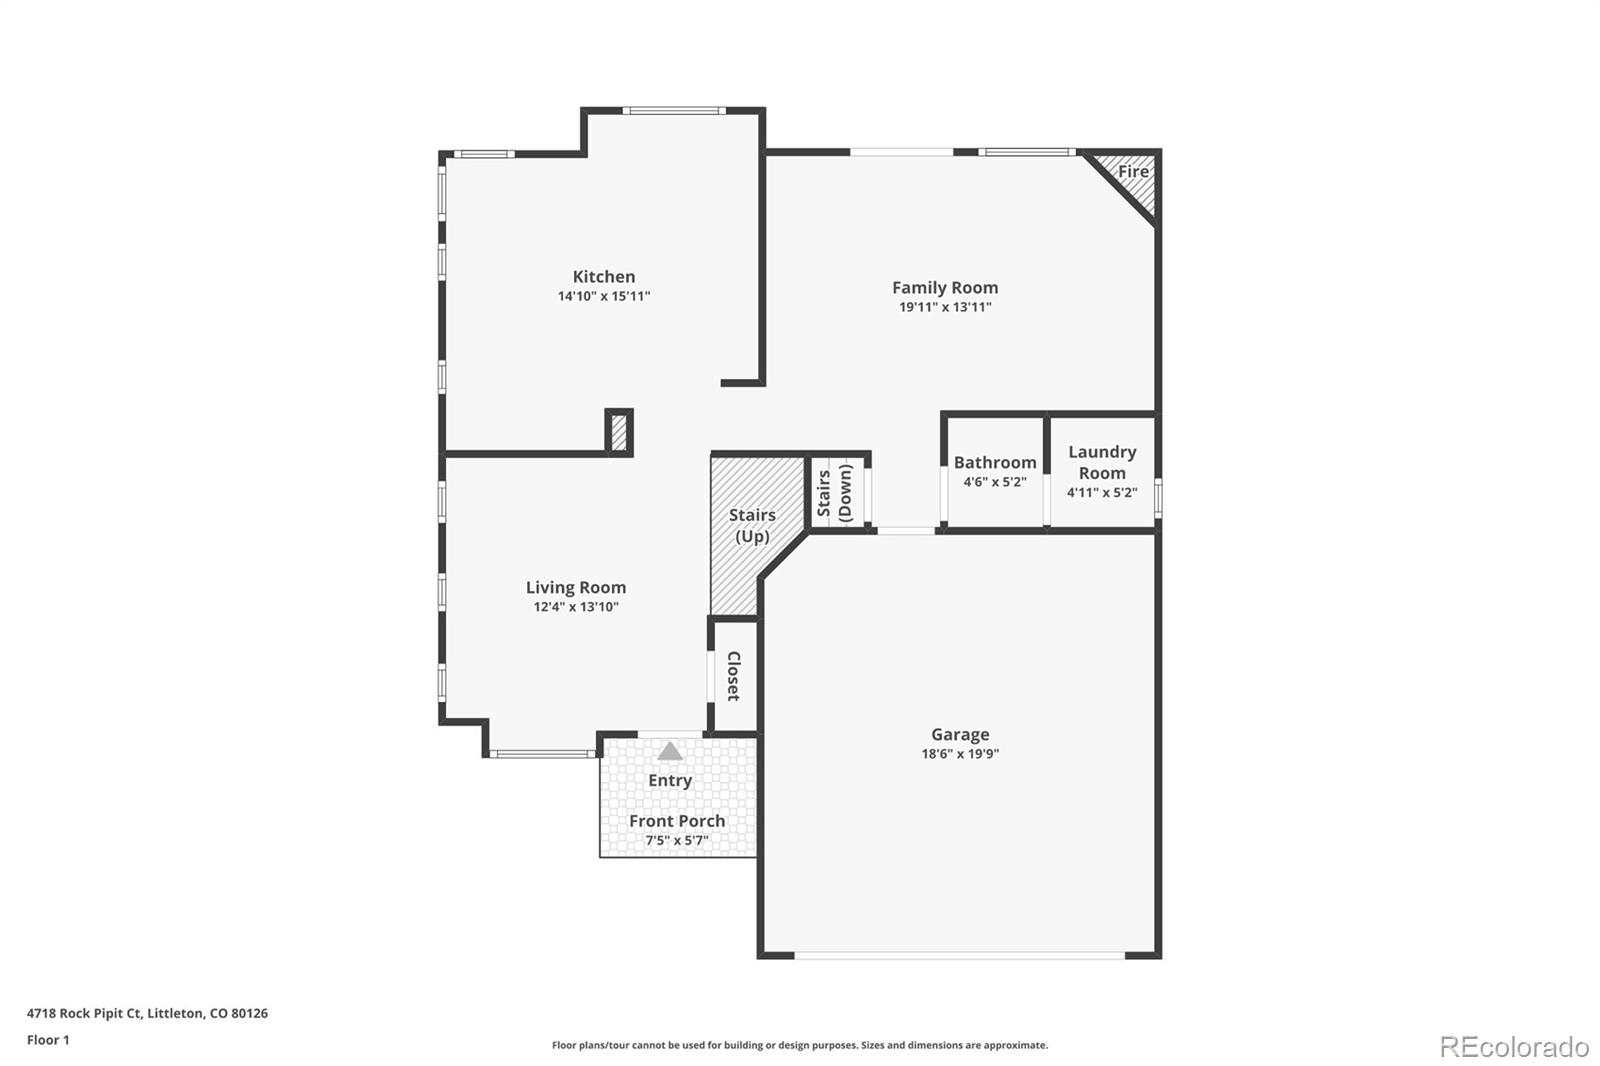
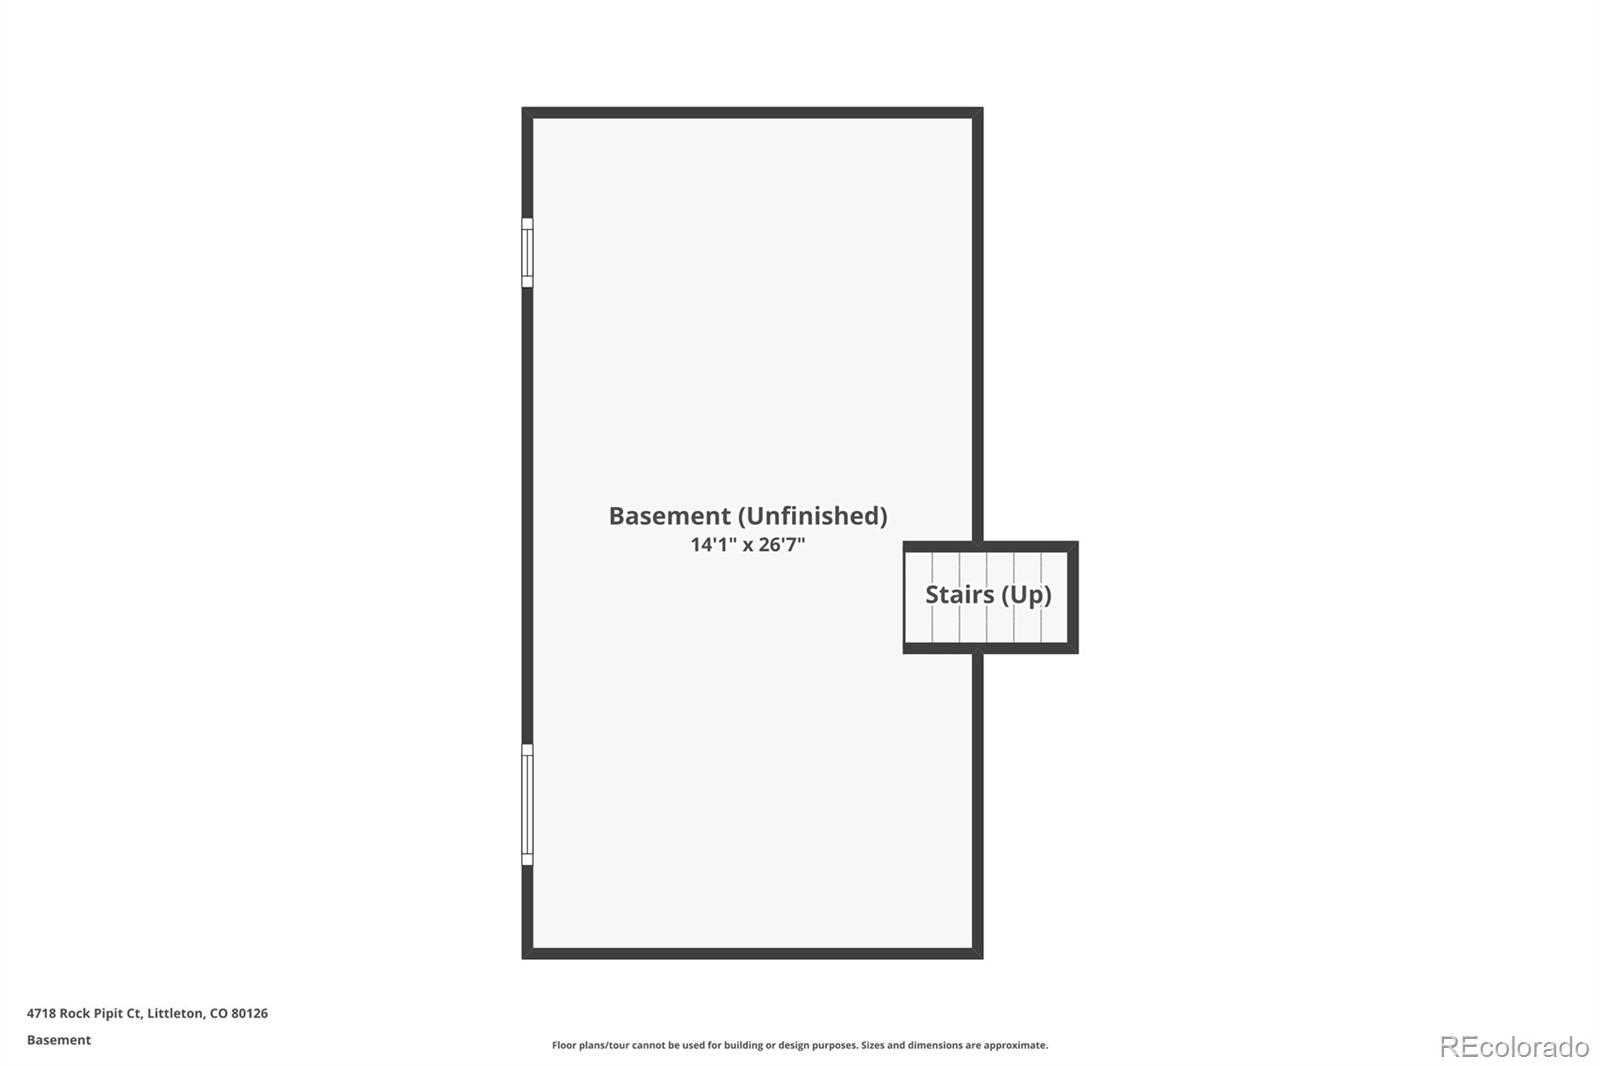
Welcome home to this beautifully updated 3-bedroom, 3-bath home on a quiet cul-de-sac in the highly desirable Province Center neighborhood of Littleton right next to Highlands Ranch. With over 1,400 finished square feet and an unfinished basement ready for future expansion this move-in ready home has all the major updates already completed for you.

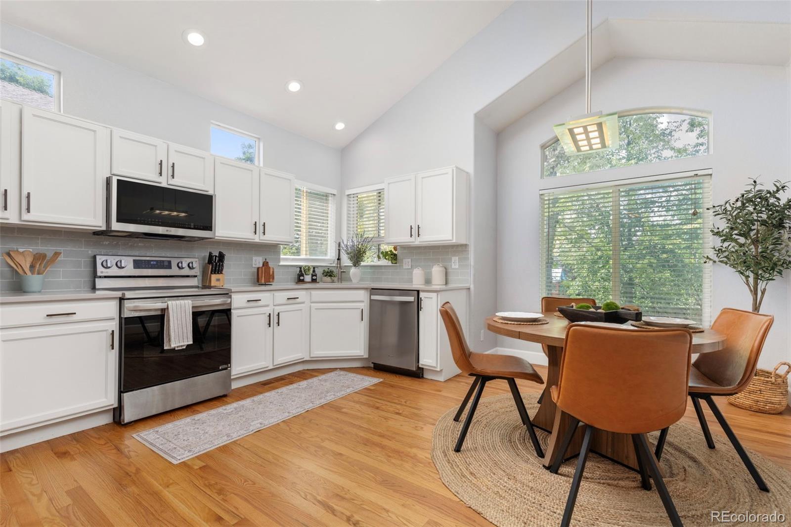
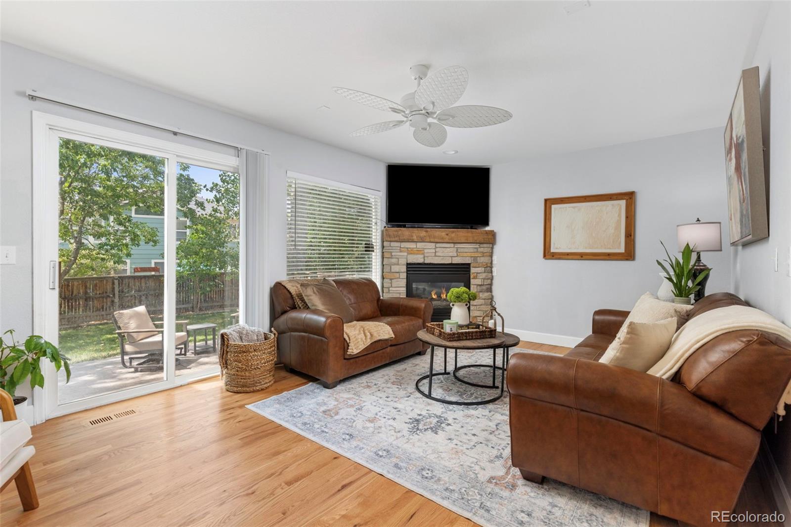
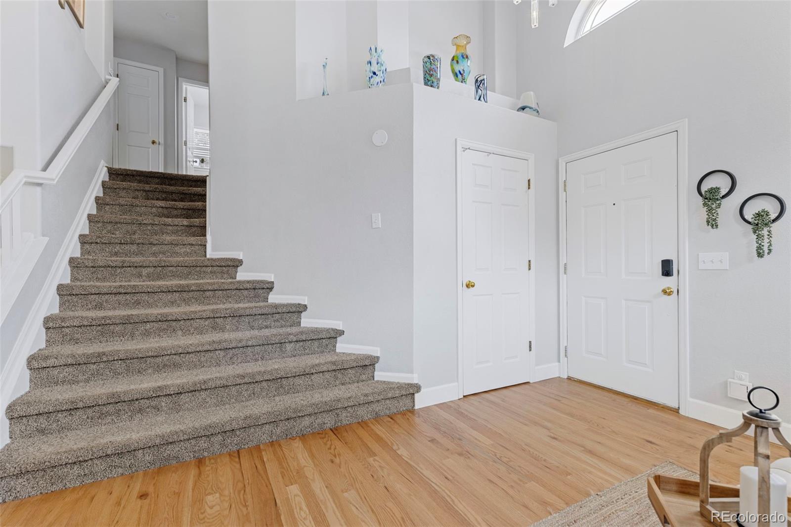
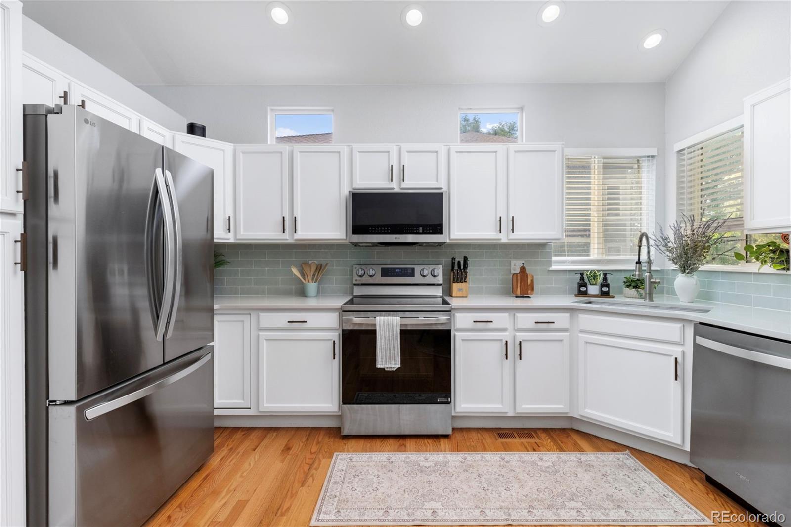
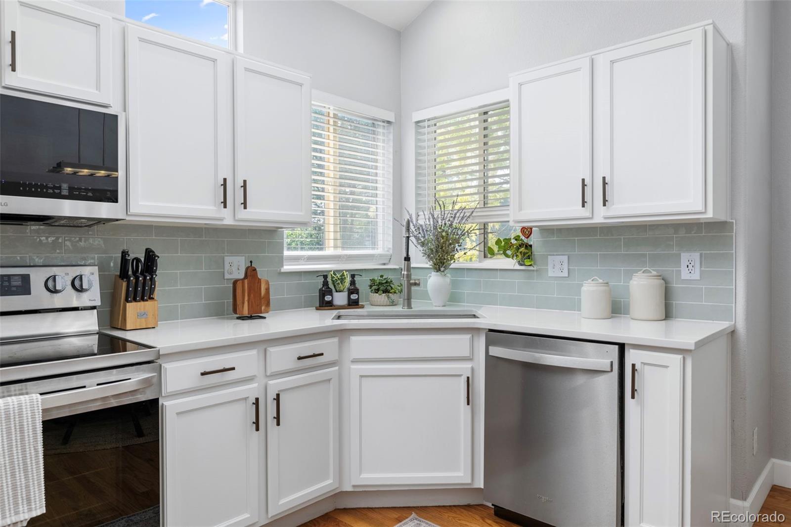
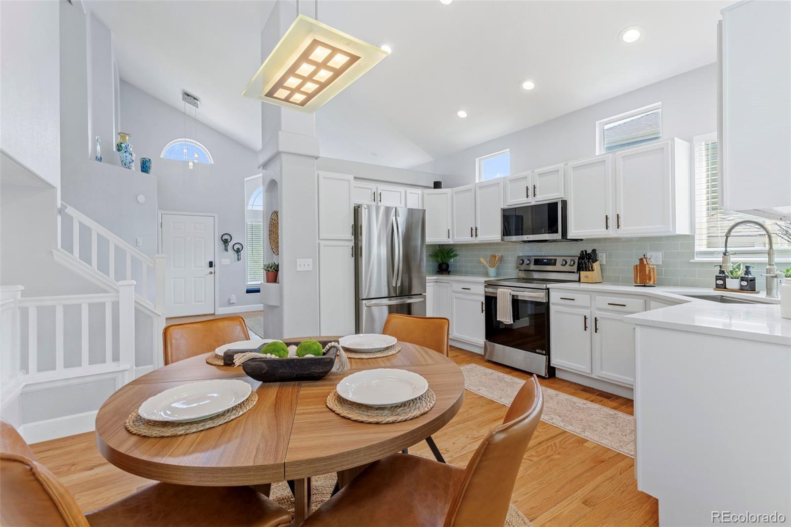
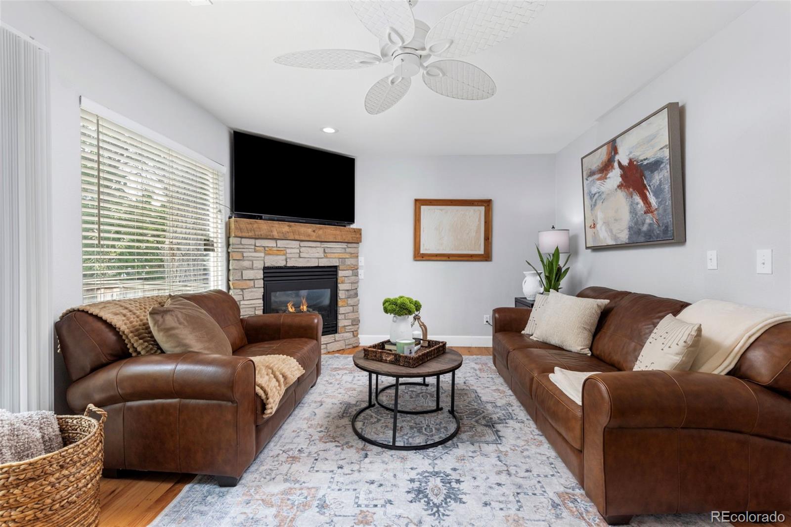
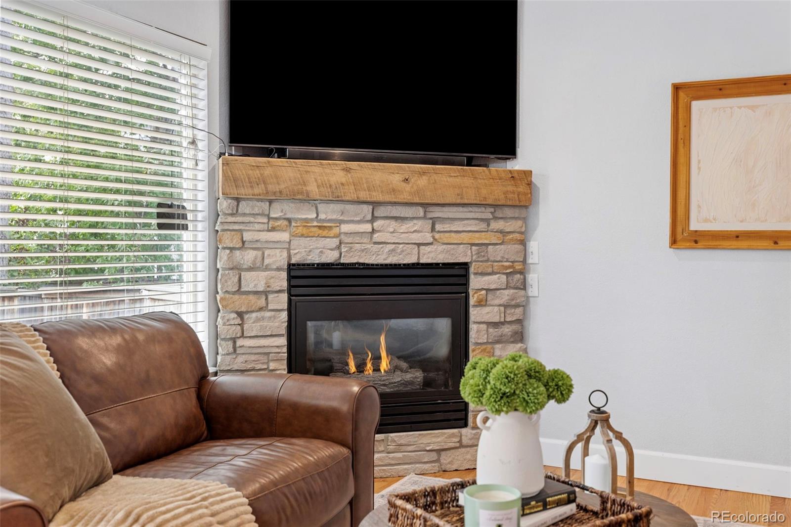
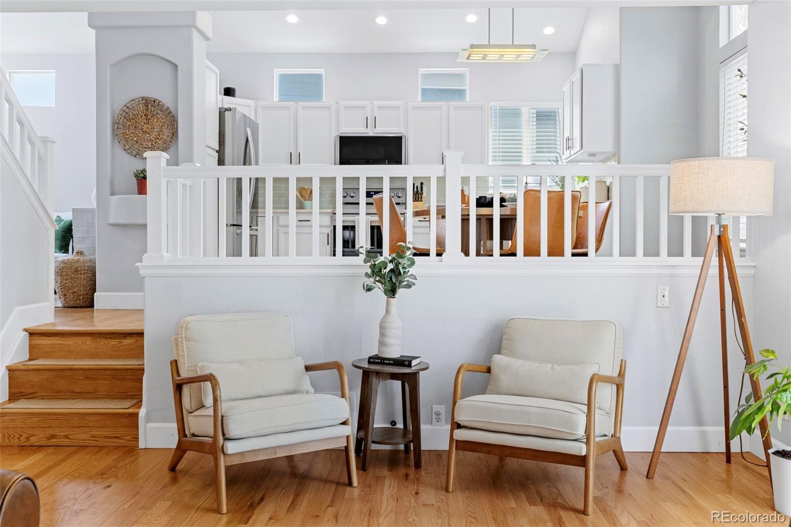
The current owners have invested extensively throughout the home. The main level features new hardwood flooring while the kitchen has been completely refreshed with professionally refinished cabinets, new hardware, quartz countertops, a new sink and newer stainless steel appliances. The inviting family room is anchored by a custom stone fireplace with a reclaimed wood mantel creating the perfect gathering space.

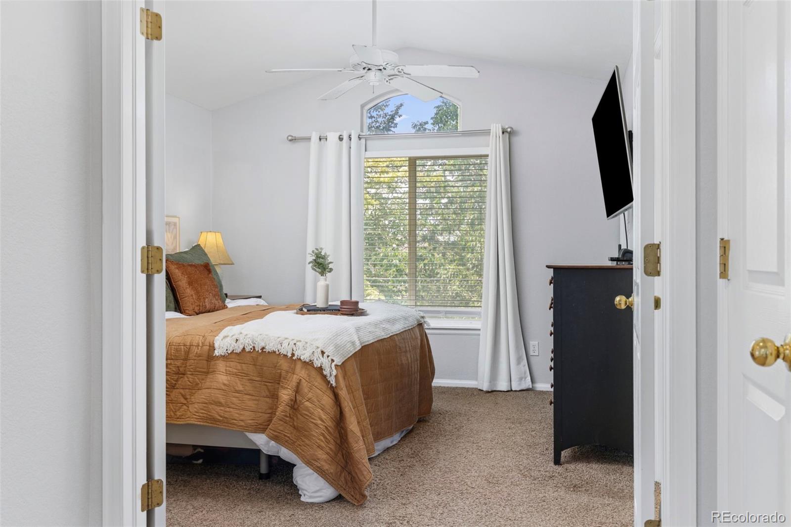
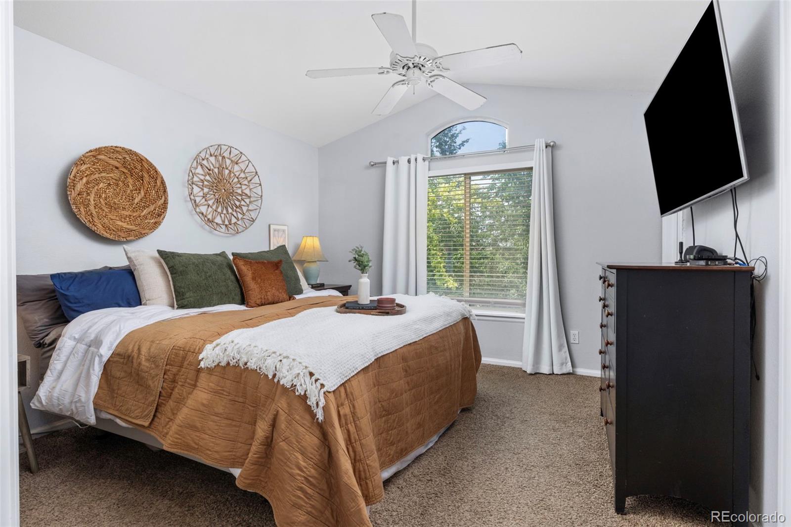
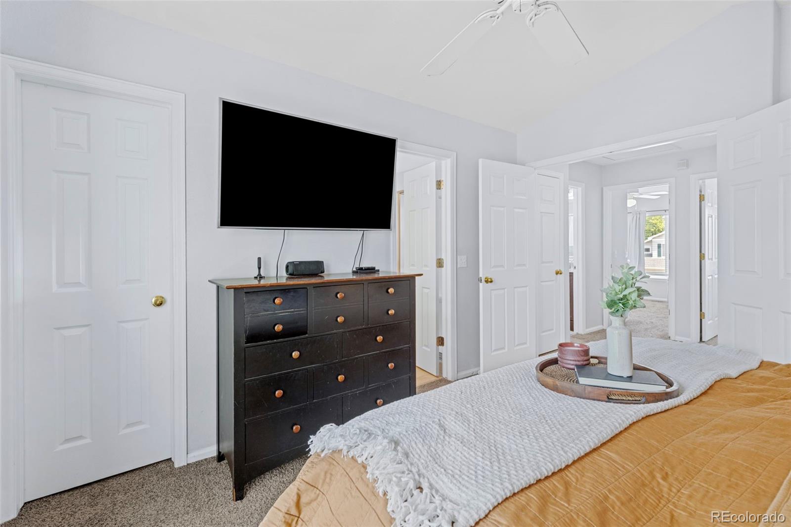
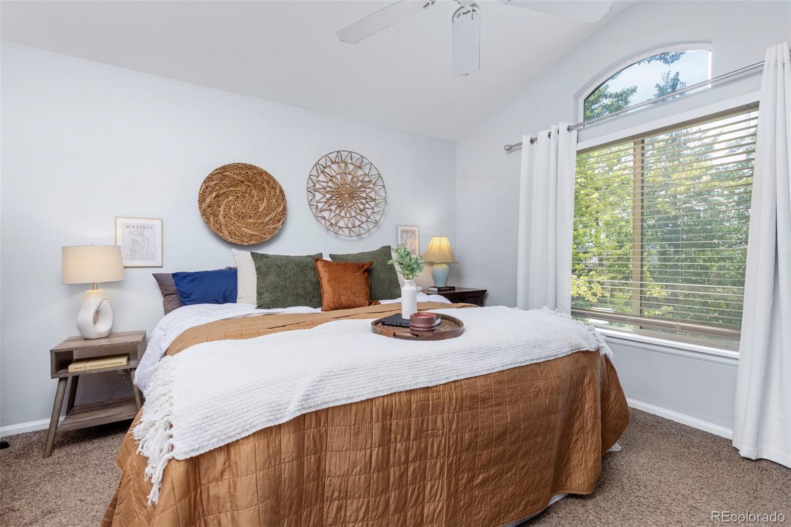
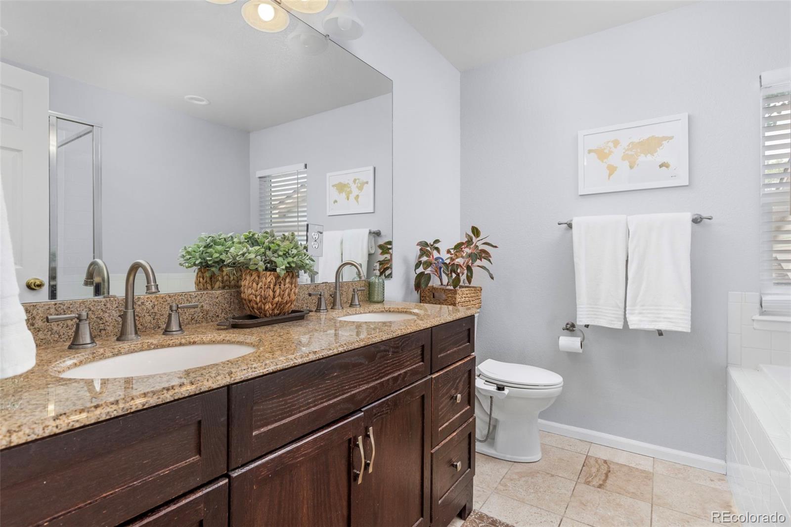
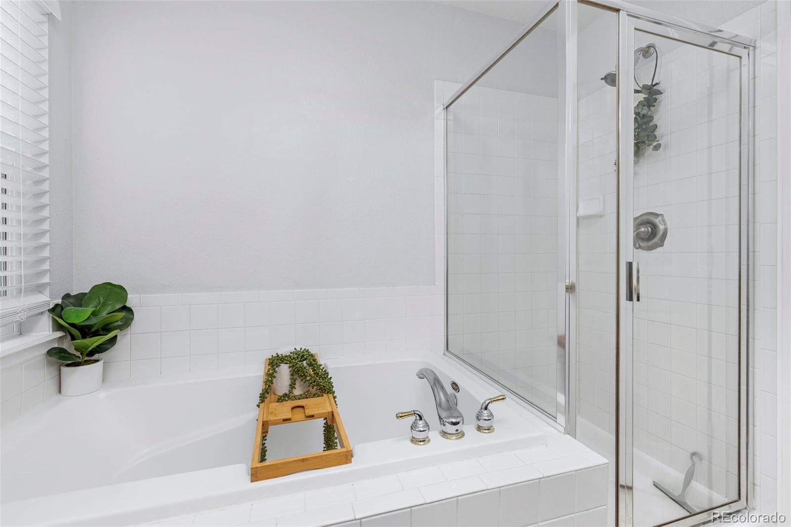
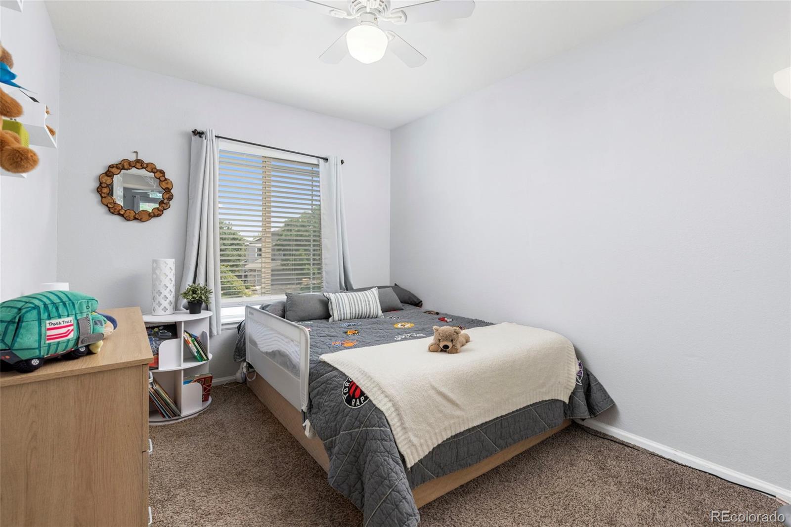
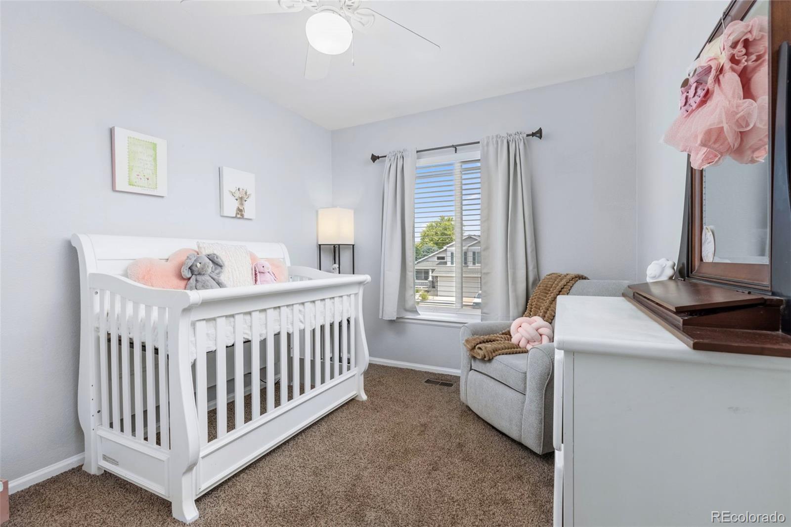
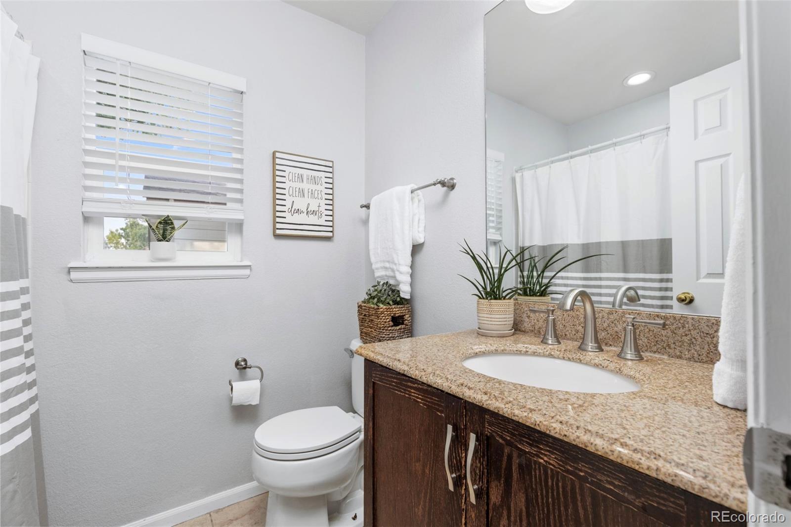
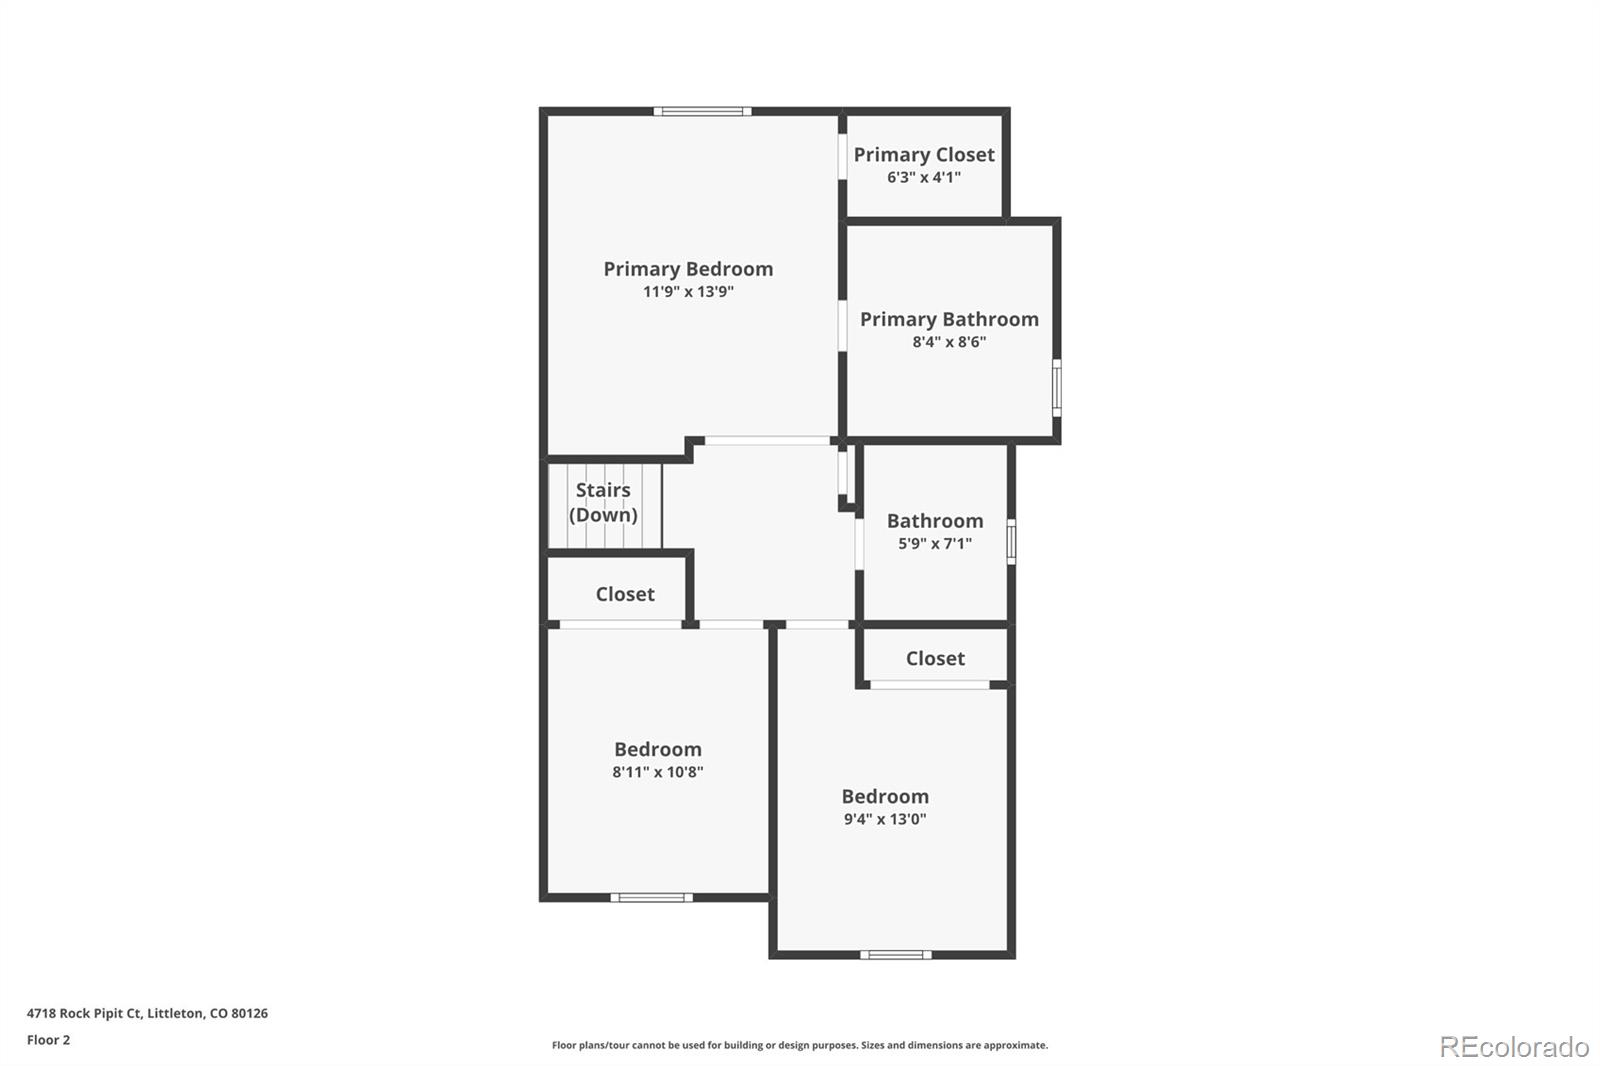
Upstairs you'll find all three bedrooms including the spacious primary suite with vaulted ceilings, a walk-in closet and a beautifully updated 5-piece bath with a soaking tub, dual sink vanity and separate shower.

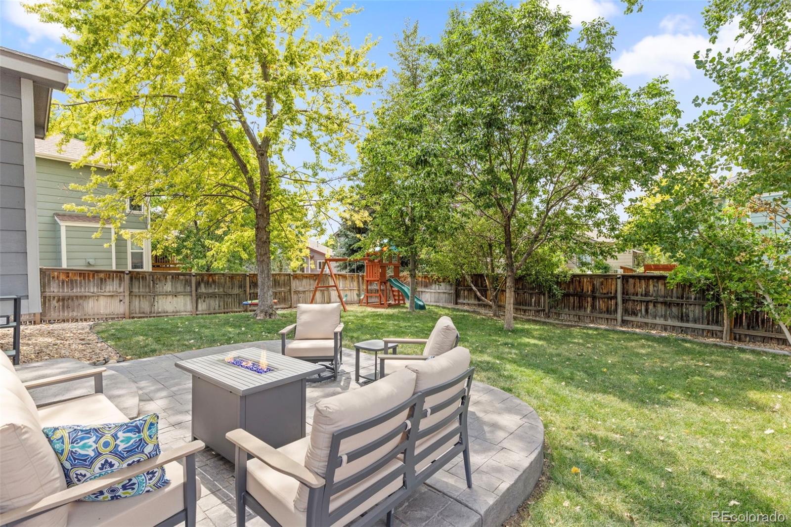
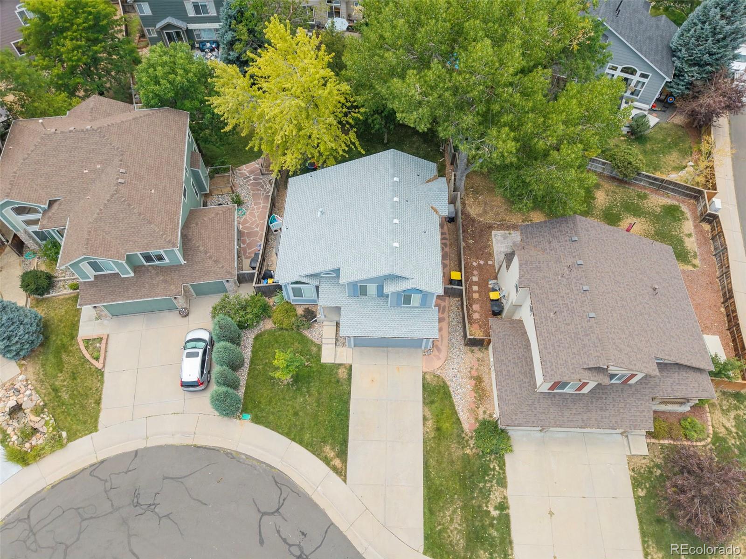
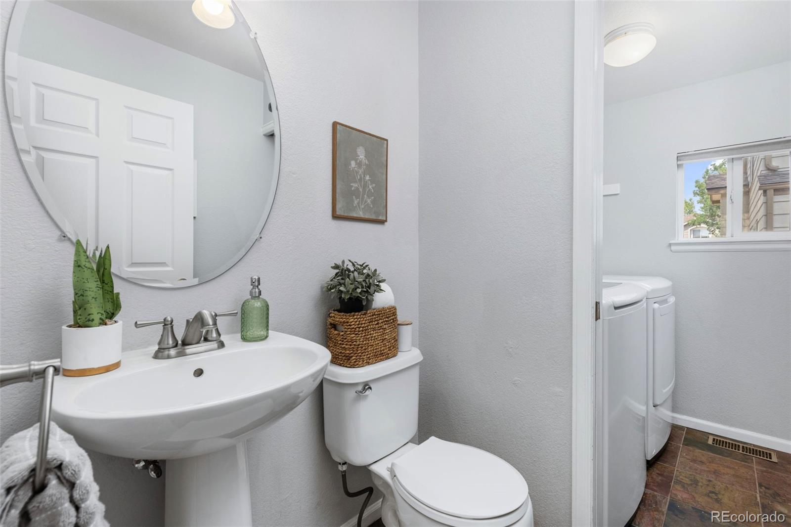
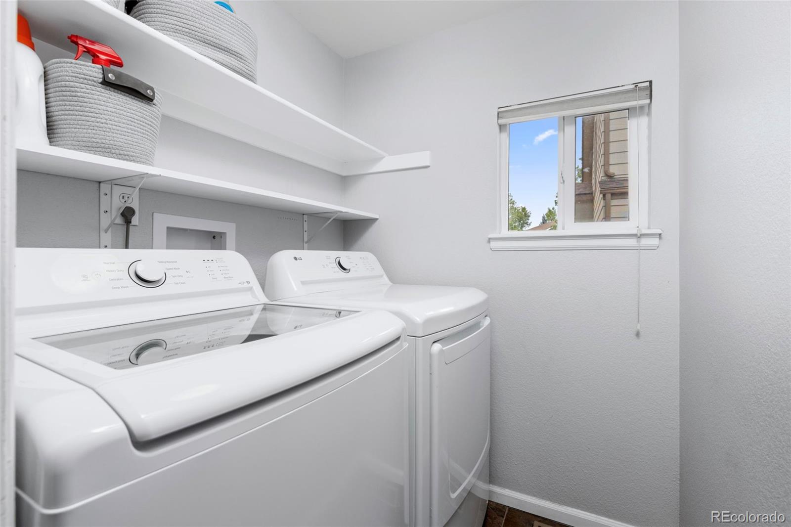
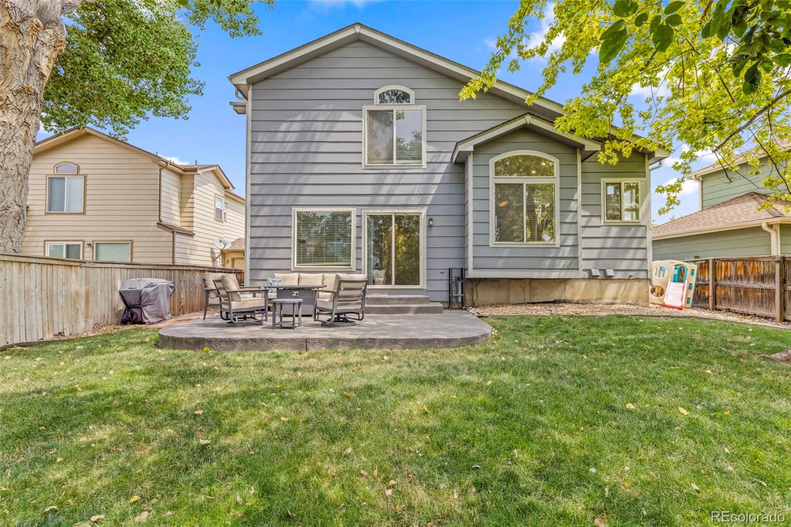
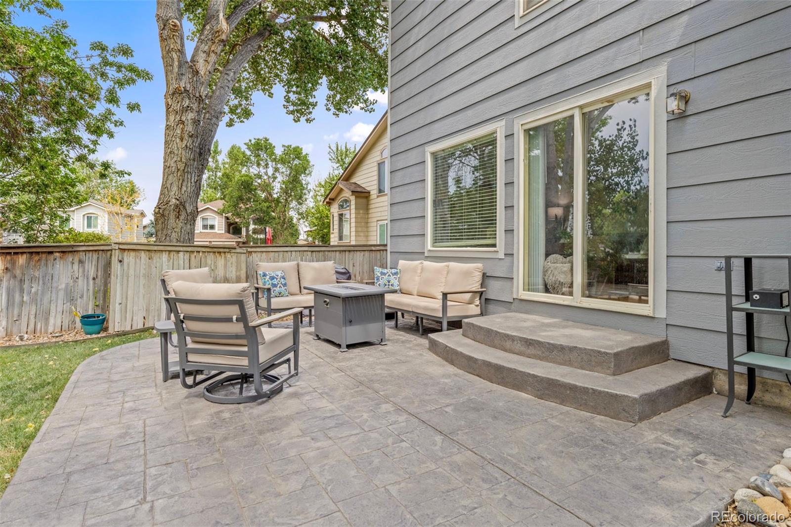
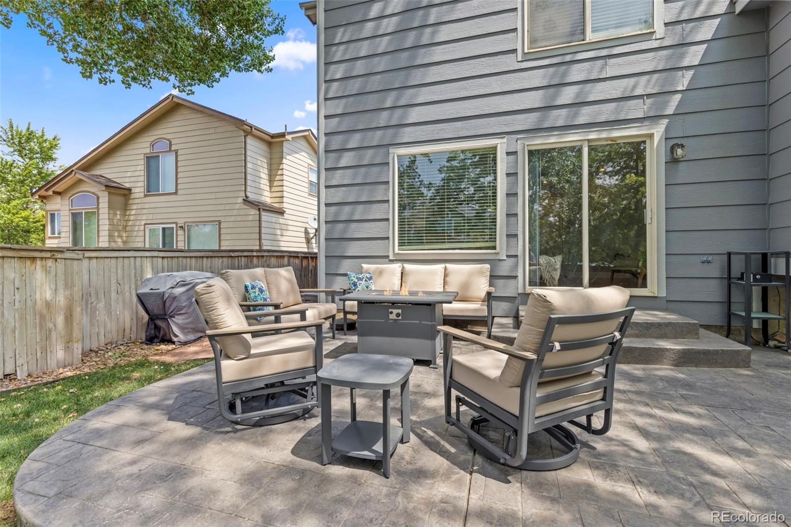
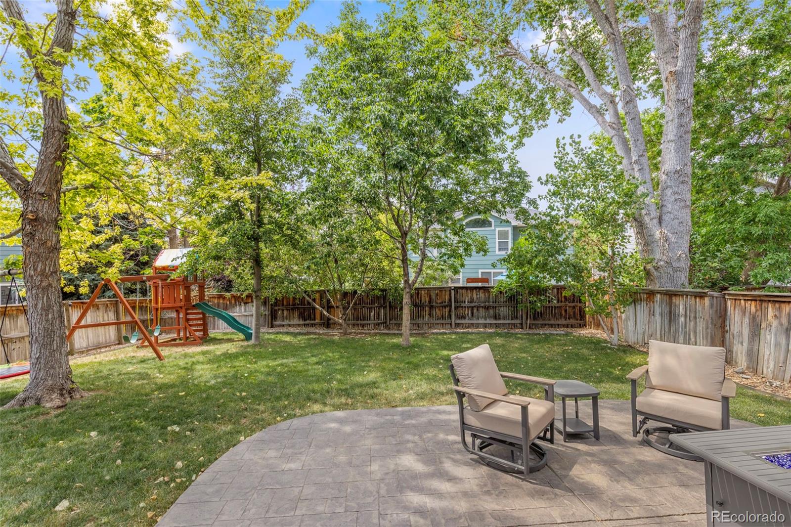
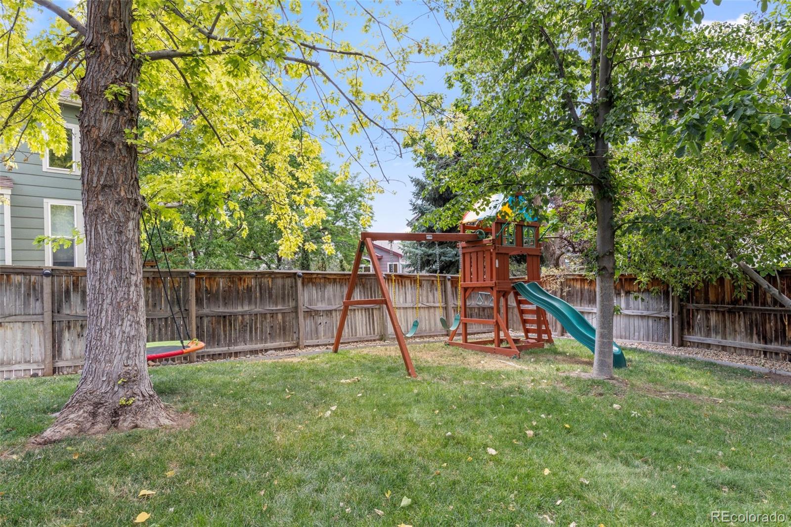
The backyard is designed to be enjoyed year-round with mature trees providing shade and privacy, a stamped concrete patio and perimeter landscape lighting for relaxing evenings outdoors. Additional improvements include a new roof (2023), newer washer and dryer and a rebuilt sprinkler manifold (2026).

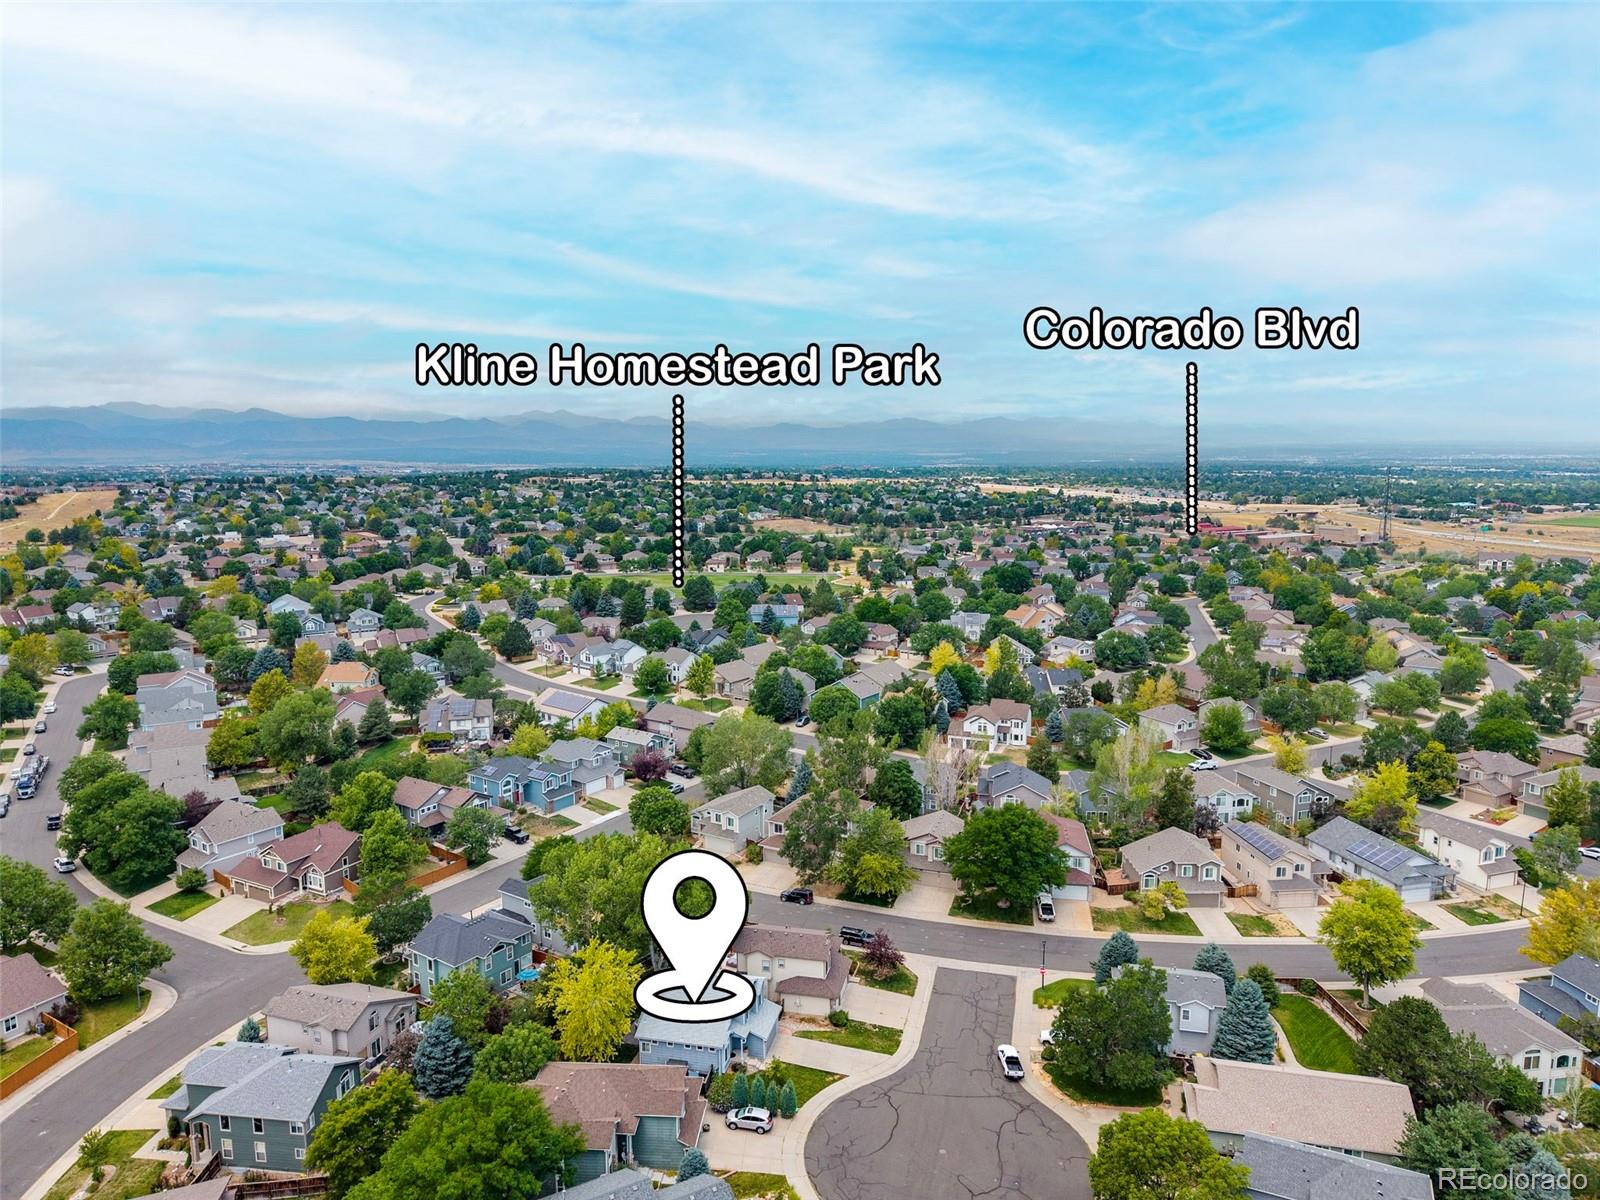
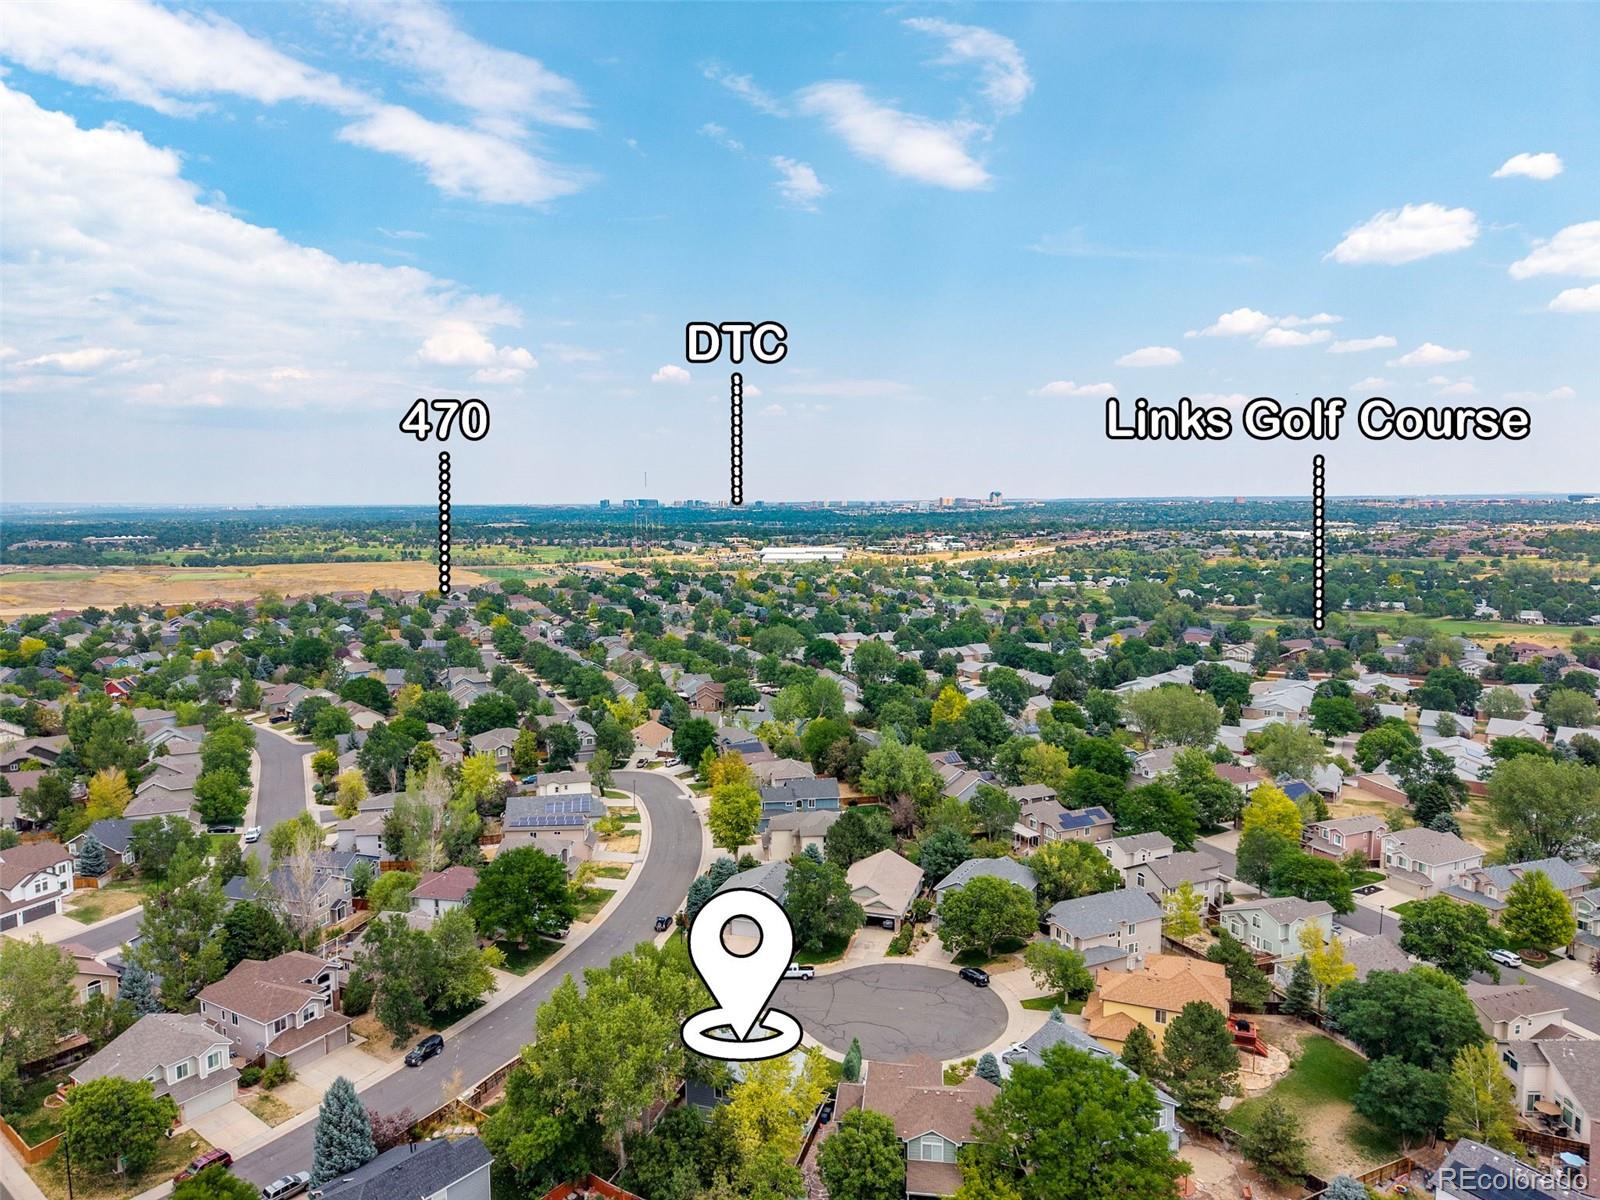
Enjoy a short walk to two neighborhood parks including Kline Homestead Park which is currently being upgraded with a new playground, basketball court and covered pavilion. Residents can enjoy access to all four Highlands Ranch Recreation Centers featuring pools, fitness facilities, sports courts, trails & year-round activities for a fee. Located within the highly acclaimed Douglas County School District and just minutes from shopping, dining and everyday conveniences this home offers the lifestyle buyers are looking for.

This is your opportunity to own a beautifully updated home in one of Highlands Ranch's most desirable neighborhoods. Don't wait, come see it today!

Share Property

Location

4718 Rock Pipit Court, Littleton, CO 80126

Status

For Sale

Property Amenities

Interior
Fireplace Family Room, Gas
Appliances Dishwasher, Disposal, Dryer, Gas Water Heater, Microwave, Range, Refrigerator, Washer
Flooring Carpet, Tile, Vinyl
Total Bedrooms: 3
Half Bathrooms: 1
Full Bathrooms: 2
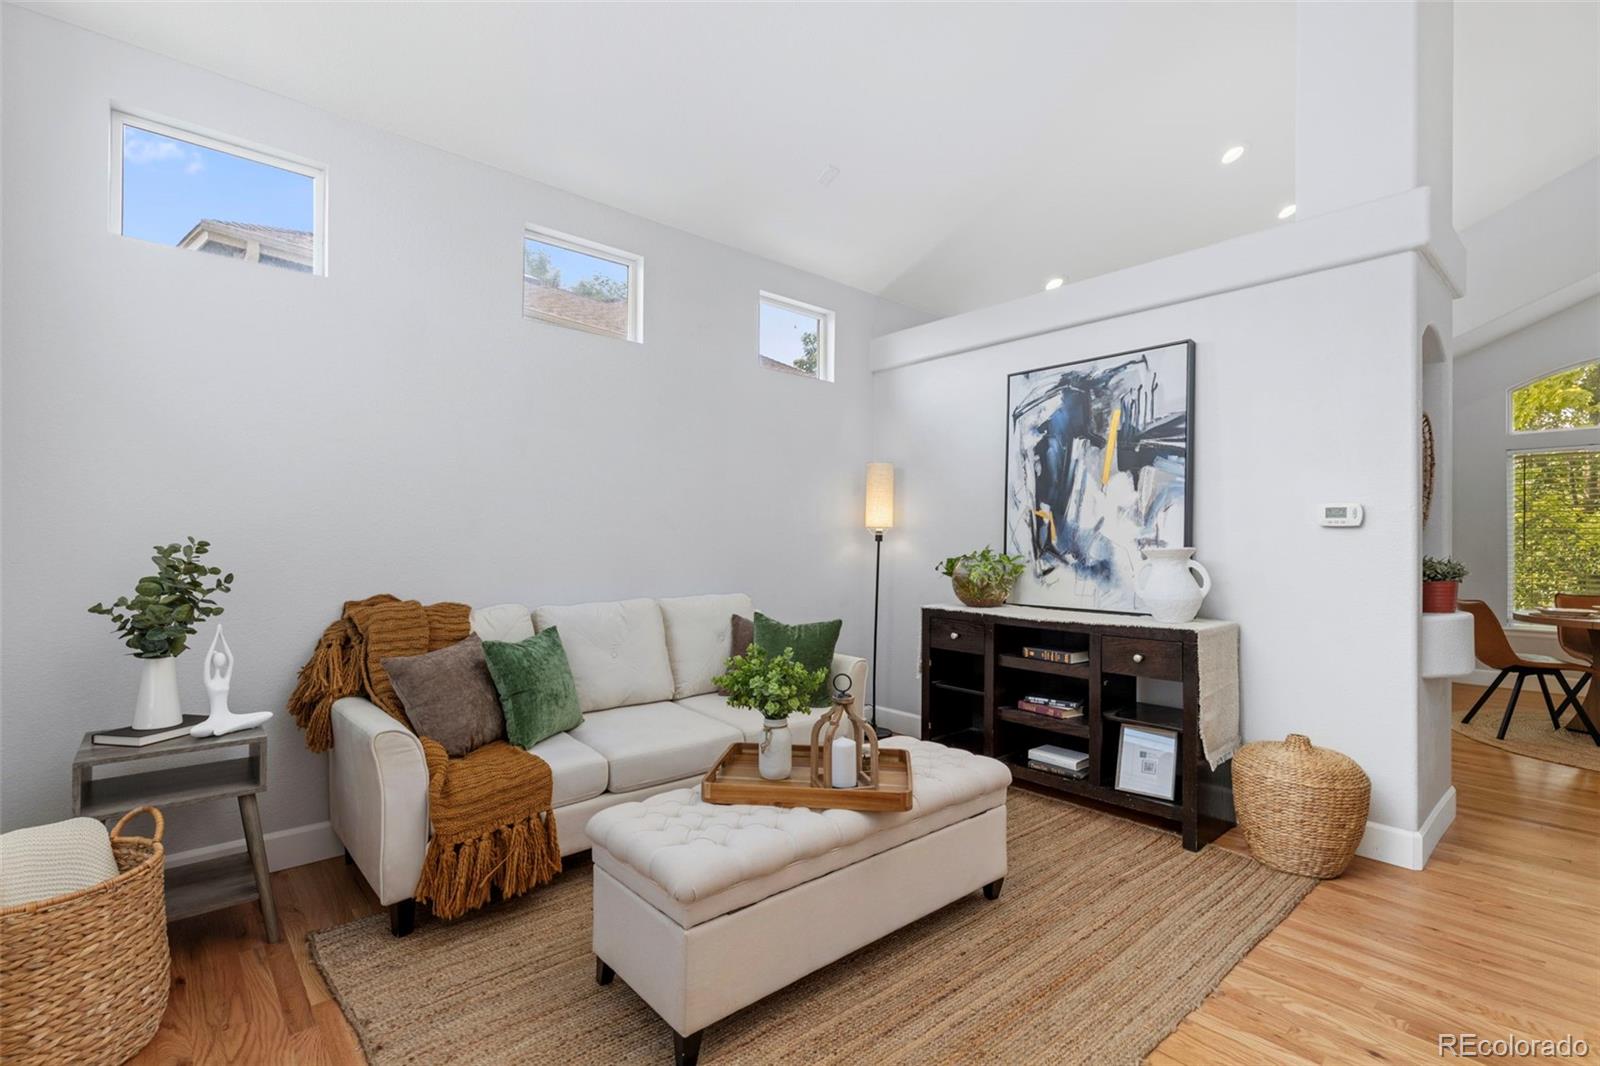
Other Interior Features Five Piece Bath, High Ceilings, High Speed Internet, Primary Suite, Quartz Counters, Vaulted Ceiling(s), Walk-In Closet(s)
Area & Lot
Total area 1,857 Sq.Ft.
Lot Area 5,532 Sq.Ft.
Living area 1,857 Sq.Ft.
MLS® ID 9730490
Year Built 1998
School District Douglas RE-1
High School Highlands Ranch
Middle School Cresthill
Elementary School Cougar Run
Type Residential
Status For Sale
Exterior
Air conditioning Central Air
Heat type Forced Air, Natural Gas
Water Source Public
Garage Space 2.0
Security Features Carbon Monoxide Detector(s), Smoke Detector(s)
Sewer Public Sewer
Other Exterior Features Private Yard, Rain Gutters
Lot Features Cul-De-Sac, Landscaped, Many Trees, Master Planned, Sprinklers In Front, Sprinklers In Rear
Roof Composition
Utilities Electricity Connected, Natural Gas Connected
Finance
Sales Price $585,000
HOA Fees $190
Real Estate Tax $3,937 yearly

360 Virtual Tour

Take a tour of this property
image

Schedule a Showing

We would love to show you our beautiful property. Please select your preferred date and time below. An agent will be in touch shortly to confirm your appointment.

Schedule a Showing

We would love to show you our beautiful property. Please select your preferred date and time below. An agent will be in touch shortly to confirm your appointment.

Thank you for your interest in 4718 Rock Pipit Court, Littleton, CO 80126. We are reviewing your request and will be in touch shortly!

Mortgage Calculator

Estimate your monthly mortgage payment, including the principal and interest, property taxes, and HOA. Adjust the values to generate a more accurate rate.

All estimates are provided for informational purposes only. Actual amounts may vary.
$0,000 Your Payment 20 15 65
$0,000 Your Payment

Highlands Ranch

Work With Us

Are you ready to buy, sell, or build your dream home? Let The Corriere Real Estate Group guide you every step of the way. With our extensive experience and deep passion for real estate, we are committed to providing you with exceptional service and outstanding results. Contact us today to turn your real estate dreams into reality!